
Joelle Venzera
Compass
(708) 564-3952
113 Total Sales
2 in West Ridge
$400K - $450K Price Range
Estimated Value: $401,324

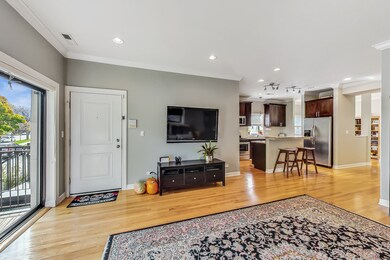
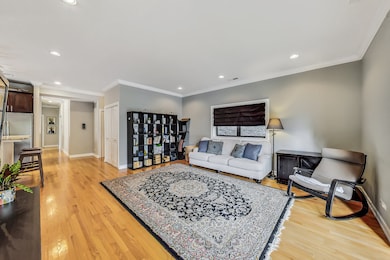
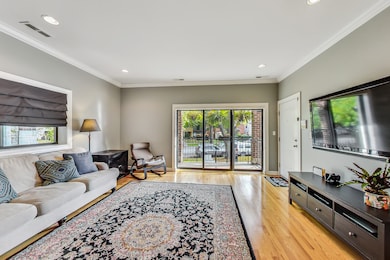
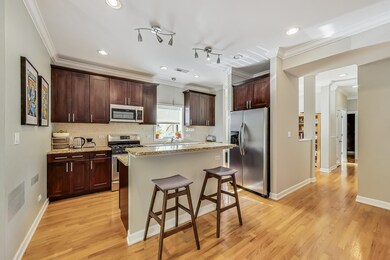
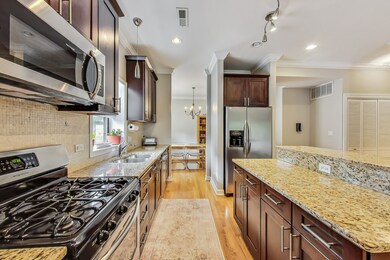
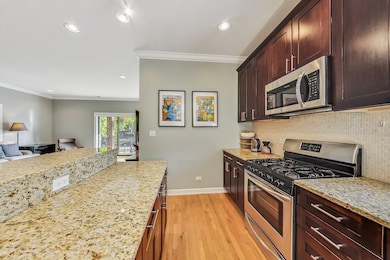
Don't miss this spacious 3-bedroom, 2.1-bath gem in West Ridge. The open floorplan is a must-see, featuring a separate dining room, a generously sized and well-lit living room, and a stunning kitchen with abundant 42" custom cabinets, granite countertops, stainless steel appliances, and a spacious island, perfect for hosting gatherings. You'll find three generously sized bedrooms, each offering ample closet space. The master suite is a true standout, with a vast walk-in custom closet with built in shelving, a double vanity and a recently remodeled shower and jacuzzi bathtub. Crown molding and hardwood floors grace the entire space. The property also includes two private outdoor spaces, an in-unit washer/dryer, and two parking spaces. The association is robust, having recently completed numerous building projects and maintaining healthy reserves. This home is move-in ready, and it's conveniently located just steps from Warren Park, schools, public transportation, and a variety of dining options. Recent Updates: HVAC replacement: Bosch M20G Heat Pump (Inverter split system AC unit), Napoleon 9600 (high-efficiency furnace), ecobee smart thermostat (June 2023) | Master Bathroom: Renovation of stand up shower and tub (July 2020) | Water Heater replacement (June 2020).
Last Agent to Sell the Property
Baird & Warner License #475086022 Listed on: 12/03/2023
We collect this data history from publicly available records. To have your information removed, we recommend requesting removal directly through your county’s website.
Joelle Venzera
Compass
(708) 564-3952
113 Total Sales
2 in West Ridge
$400K - $450K Price Range
Will Tveit
@properties Christie's International Real Estate
(312) 586-9316
44 Total Sales
2 in West Ridge
$360K - $560K Price Range
Bill Eliopoulos
Cosmos Realty Investors, Inc.
(877) 845-2014
55 Total Sales
1 in West Ridge
$190,000 Price
Cecil Sabu
ALLURE Real Estate
(312) 854-7471
76 Total Sales
1 in West Ridge
$525,000 Price
Kimberly Ingram
Coldwell Banker Realty
(773) 917-0540
88 Total Sales
1 in West Ridge
$326,000 Price
Ali Bakir
MorphEasy Realty
(833) 433-0982
132 Total Sales
2 in West Ridge
$115K - $125K Price Range
We collect this data history from publicly available records. To have your information removed, we recommend requesting removal directly through your county’s website.
| Date | Buyer | Sale Price | Title Company |
|---|---|---|---|
| $370,000 | None Listed On Document | ||
| $315,000 | Chicago Title | ||
| $295,000 | Ctt | ||
| $271,000 | Cti |
We collect this data history from publicly available records. To have your information removed, we recommend requesting removal directly through your county’s website.
| Date | Status | Borrower | Loan Amount |
|---|---|---|---|
| Open | $292,000 | ||
| Closed | $296,000 | ||
| Previous Owner | $250,670 | ||
| Closed | $252,000 | ||
| Closed | $301,342 | ||
| Closed | $201,000 |
We collect this data history from publicly available records. To have your information removed, we recommend requesting removal directly through your county’s website.
| Date | Event | Price | List to Sale | Price per Sq Ft | Prior Sale |
|---|---|---|---|---|---|
| 01/08/2024 01/08/24 | Sold | $370,000 | -1.3% | $200 / Sq Ft | |
| 12/08/2023 12/08/23 | Pending | -- | -- | -- | |
| 12/03/2023 12/03/23 | For Sale | $375,000 | +19.0% | $203 / Sq Ft | |
| 07/12/2019 07/12/19 | Sold | $315,000 | -1.5% | $158 / Sq Ft | View Prior Sale |
| 06/15/2019 06/15/19 | Pending | -- | -- | -- | |
| 05/15/2019 05/15/19 | For Sale | $319,900 | +8.4% | $160 / Sq Ft | |
| 12/12/2014 12/12/14 | Sold | $295,000 | -1.3% | $140 / Sq Ft | View Prior Sale |
| 09/27/2014 09/27/14 | Pending | -- | -- | -- | |
| 07/15/2014 07/15/14 | For Sale | $299,000 | -- | $142 / Sq Ft |
We collect this data history from publicly available records. To have your information removed, we recommend requesting removal directly through your county’s website.
| Year | Tax Paid | Tax Assessment Tax Assessment Total Assessment is a certain percentage of the fair market value that is determined by local assessors to be the total taxable value of land and additions on the property. | Land | Improvement |
|---|---|---|---|---|
| 2025 | $5,208 | $31,740 | $2,901 | $28,839 |
| 2024 | $5,208 | $31,740 | $2,901 | $28,839 |
| 2023 | $5,055 | $28,000 | $2,321 | $25,679 |
| 2022 | $5,055 | $28,000 | $2,321 | $25,679 |
| 2021 | $4,961 | $27,999 | $2,320 | $25,679 |
| 2020 | $4,549 | $23,522 | $2,191 | $21,331 |
| 2019 | $4,553 | $26,093 | $2,191 | $23,902 |
| 2018 | $4,476 | $26,093 | $2,191 | $23,902 |
| 2017 | $5,444 | $29,507 | $1,933 | $27,574 |
| 2016 | $6,106 | $33,877 | $1,933 | $31,944 |
| 2015 | $5,727 | $33,877 | $1,933 | $31,944 |
| 2014 | $4,395 | $23,685 | $1,740 | $21,945 |
| 2013 | $3,488 | $23,685 | $1,740 | $21,945 |
Seller's Agent in 2024
Craig Fallico
Baird & Warner
(847) 226-0834
3 in this area
813 Total Sales
Buyer's Agent in 2024
Darren Allen
Real Broker LLC
(224) 707-2500
4 in this area
289 Total Sales
Seller's Agent in 2019
Connie Abels
RE/MAX
(312) 475-1717
13 in this area
167 Total Sales
Seller Co-Listing Agent in 2019
Deb Russcol
RE/MAX
(773) 465-7362
23 in this area
159 Total Sales
Buyer's Agent in 2019
Rose Hoffmann
Baird Warner
(847) 627-0039
69 Total Sales
C
Seller's Agent in 2014
Christine Olsen
Conlon: A Real Estate Company
Source: Midwest Real Estate Data (MRED)
MLS Number: 11940775
APN: 11-31-116-053-1002
Disclaimer: Certain information contained herein is derived from information provided by parties other than Homes.com. All information provided is deemed reliable, but is not guaranteed to be accurate and should be independently verified.
All data is obtained from various sources and may not have been verified by broker or MLS GRID. Supplied Open House Information is subject to change without notice. All information should be independently reviewed and verified for accuracy. Properties may or may not be listed by the office/agent presenting the information. Some IDX listings have been excluded from this website.
Listings courtesy of Midwest Real Estate Data (MRED) as distributed by MLS GRID.
Based on information submitted to the MLS GRID
Ask me questions while you tour the home.