
Bobbie Soris
Responds Quickly
Realty Executives Success
(708) 905-2368
123 Total Sales
10 in South Oswego
$30K - $965K Price Range
Estimated Value: $401,000 - $479,000
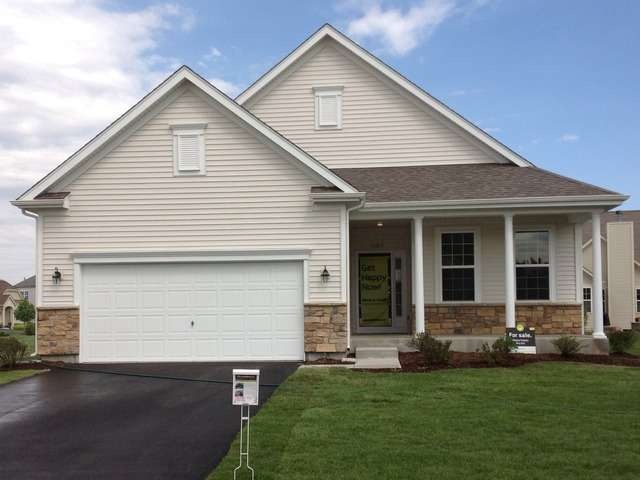
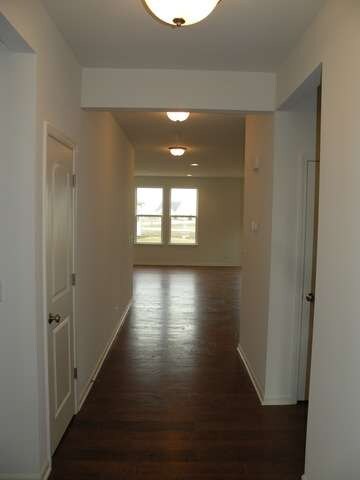
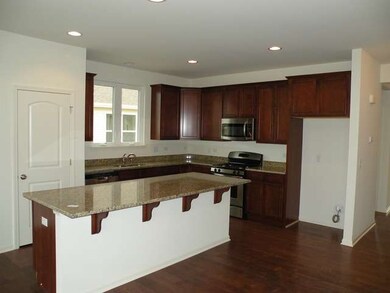
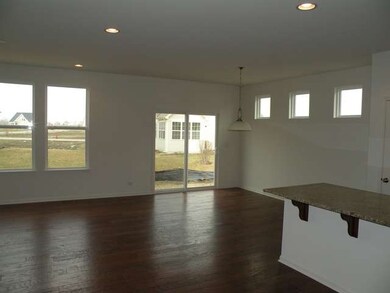
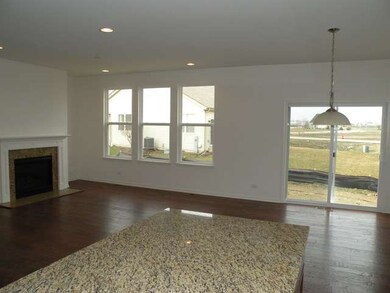

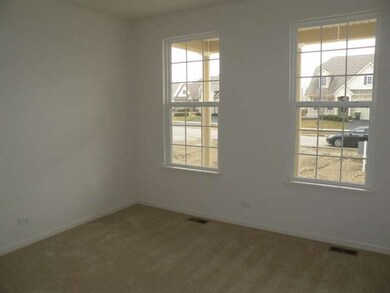
Gorgeous NEW Ranch Home located in the Villa's of Southbury featuring maintenance free living with a clubhouse/pool community. With just over 1700 sq ft of living the home features: 2bed/2bath plus FLEX room, FULL 9' basement, Hardwood floors,Gourmet Kitchen, Granite counter tops,Large Center Island, Stainless Steel Appliances. Quick MOVE into this NEW CONSTRUCTION HOME and enjoy the lifestyle of maintenance FREE!
Last Agent to Sell the Property
Angela Graziano
Century 21 Affiliated Listed on: 06/12/2013
Last Buyer's Agent
Bonnie Stupak
REMAX Town & Country
We collect this data history from publicly available records. To have your information removed, we recommend requesting removal directly through your county’s website.
Bobbie Soris
Realty Executives Success
(708) 905-2368
123 Total Sales
10 in South Oswego
$30K - $965K Price Range
Deneen Ruffolo
Realty Executives Midwest
(708) 286-5683
91 Total Sales
1 in South Oswego
$535,030 Price
Benny Collesano
Better Homes & Gardens Real Estate Connections
(708) 905-4956
155 Total Sales
1 in South Oswego
$625,000 Price
Marla Schneider
Coldwell Banker Realty
(224) 258-0591
260 Total Sales
1 in South Oswego
$349,900 Price
Hillary Lafferty
Charles Rutenberg Realty of IL
(630) 656-9154
135 Total Sales
6 in South Oswego
$325K - $575K Price Range
Kimberly Zahand
Keller Williams North Shore West
(708) 859-7009
389 Total Sales
2 in South Oswego
$445K - $519K Price Range
We collect this data history from publicly available records. To have your information removed, we recommend requesting removal directly through your county’s website.
| Date | Buyer | Sale Price | Title Company |
|---|---|---|---|
| -- | None Listed On Document | ||
| $256,500 | Chicago Title Insurance Co | ||
| $288,000 | Chicago Title Insurance Co | ||
| -- | None Available | ||
| -- | None Available |
We collect this data history from publicly available records. To have your information removed, we recommend requesting removal directly through your county’s website.
| Date | Status | Borrower | Loan Amount |
|---|---|---|---|
| Previous Owner | $50,000 | ||
| Previous Owner | $156,500 | ||
| Previous Owner | $156,320 | ||
| Previous Owner | $160,000,000 |
We collect this data history from publicly available records. To have your information removed, we recommend requesting removal directly through your county’s website.
| Date | Event | Price | List to Sale | Price per Sq Ft |
|---|---|---|---|---|
| 08/23/2013 08/23/13 | Sold | $256,320 | -1.0% | $150 / Sq Ft |
| 07/29/2013 07/29/13 | Pending | -- | -- | -- |
| 06/12/2013 06/12/13 | For Sale | $259,000 | -- | $152 / Sq Ft |
We collect this data history from publicly available records. To have your information removed, we recommend requesting removal directly through your county’s website.
| Year | Tax Paid | Tax Assessment Tax Assessment Total Assessment is a certain percentage of the fair market value that is determined by local assessors to be the total taxable value of land and additions on the property. | Land | Improvement |
|---|---|---|---|---|
| 2025 | $9,225 | $138,197 | $33,536 | $104,661 |
| 2024 | $9,225 | $125,633 | $30,487 | $95,146 |
| 2023 | $8,383 | $113,183 | $27,466 | $85,717 |
| 2022 | $8,383 | $103,837 | $25,198 | $78,639 |
| 2021 | $8,313 | $99,843 | $24,229 | $75,614 |
| 2020 | $8,301 | $98,854 | $23,989 | $74,865 |
| 2019 | $8,091 | $95,289 | $23,989 | $71,300 |
| 2018 | $8,356 | $96,740 | $24,354 | $72,386 |
| 2017 | $8,141 | $90,411 | $22,761 | $67,650 |
| 2016 | $7,769 | $85,697 | $21,574 | $64,123 |
| 2015 | $7,456 | $79,349 | $19,976 | $59,373 |
| 2014 | -- | $76,297 | $19,208 | $57,089 |
| 2013 | -- | $17 | $17 | $0 |
A
Seller's Agent in 2013
Angela Graziano
Century 21 Affiliated
B
Buyer's Agent in 2013
Bonnie Stupak
REMAX Town & Country
Source: Midwest Real Estate Data (MRED)
MLS Number: MRD08367022
APN: 03-16-376-034
Disclaimer: Certain information contained herein is derived from information provided by parties other than Homes.com. All information provided is deemed reliable, but is not guaranteed to be accurate and should be independently verified.
All data is obtained from various sources and may not have been verified by broker or MLS GRID. Supplied Open House Information is subject to change without notice. All information should be independently reviewed and verified for accuracy. Properties may or may not be listed by the office/agent presenting the information. Some IDX listings have been excluded from this website.
Listings courtesy of Midwest Real Estate Data (MRED) as distributed by MLS GRID.
Based on information submitted to the MLS GRID
Ask me questions while you tour the home.