
Torri Simons
Compass
(805) 549-5116
22 Total Sales
6 in Nipomo
$773K - $999K Price Range
Estimated Value: $657,000 - $708,000
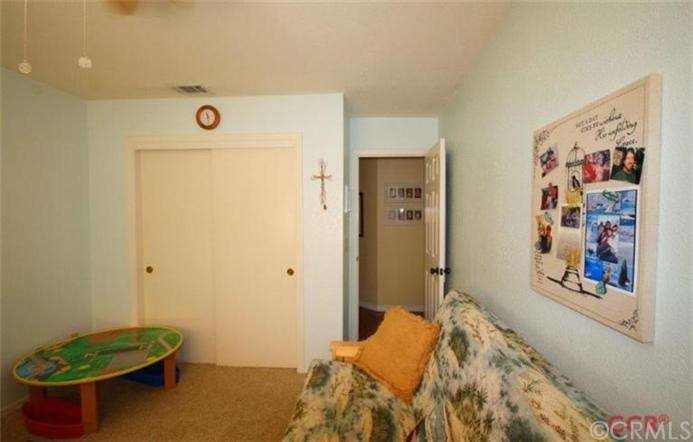
Immaculate Pottery Barn Style home located in quiet neighborhood close to schools, shopping and the historic downtown Nipomo. This home features an open floor plan with warm and cozy fireplace located in living room, bright and cheery kitchen with white cabinetry & glass doors, stainless steel appliances, Master Bedroom with built-in shelves, walk-in closet, sitting area and convenient Master Bath. Easy to maintain back yard with fountain and plenty of room to garden. Double car garage. This home shows perfect..hurry to see.
Last Agent to Sell the Property
Century 21 Masters License #01136266 Listed on: 10/08/2014
Co-Listed By
Paul Leininger
Century 21 Masters License #01889280
We collect this data history from publicly available records. To have your information removed, we recommend requesting removal directly through your county’s website.
Torri Simons
Compass
(805) 549-5116
22 Total Sales
6 in Nipomo
$773K - $999K Price Range
Edith Anaya-Castanon
RE/MAX Gold Coast REALTORS
(805) 624-5403
34 Total Sales
3 in Nipomo
$999,000 Price Range
Jamie Speaks
eXp Realty of California, Inc.
(805) 303-3368
66 Total Sales
7 in Nipomo
$353K - $605K Price Range
MK
Michael Kennedy
Keller Williams Realty Santa Barbara
(805) 618-2399
56 Total Sales
1 in Nipomo
$925,000 Price
Steve Murphy
Century 21 Masters
(805) 706-0047
64 Total Sales
5 in Nipomo
$315K - $1.2M Price Range
Joshua Farris
Guide Real Estate
(805) 257-1597
56 Total Sales
5 in Nipomo
$160K - $952K Price Range
We collect this data history from publicly available records. To have your information removed, we recommend requesting removal directly through your county’s website.
| Date | Buyer | Sale Price | Title Company |
|---|---|---|---|
| -- | Fidelity National Title Co | ||
| Willett Toby T | $379,000 | Fidelity National Title Co | |
| Davenport Lonnie P | $240,000 | Chicago Title Co | |
| Killingsworth Troy | $136,000 | Cuesta Title Guaranty Compan |
We collect this data history from publicly available records. To have your information removed, we recommend requesting removal directly through your county’s website.
| Date | Status | Borrower | Loan Amount |
|---|---|---|---|
| Open | $150,000 | ||
| Open | Willett Toby T | $345,000 | |
| Closed | Willett Toby T | $356,000 | |
| Closed | Willett Toby T | $360,050 | |
| Previous Owner | Davenport Lonnie P | $223,000 | |
| Previous Owner | Davenport Lonnie P | $135,000 | |
| Previous Owner | Davenport Lonnie P | $30,000 | |
| Previous Owner | Davenport Lonnie P | $255,000 | |
| Previous Owner | Davenport Lonnie P | $25,000 | |
| Previous Owner | Davenport Lonnie P | $192,000 | |
| Previous Owner | Killingsworth Troy | $132,000 |
We collect this data history from publicly available records. To have your information removed, we recommend requesting removal directly through your county’s website.
| Year | Tax Paid | Tax Assessment Tax Assessment Total Assessment is a certain percentage of the fair market value that is determined by local assessors to be the total taxable value of land and additions on the property. | Land | Improvement |
|---|---|---|---|---|
| 2026 | $4,865 | $464,599 | $220,654 | $243,945 |
| 2025 | $4,703 | $455,490 | $216,328 | $239,162 |
| 2024 | $4,649 | $446,560 | $212,087 | $234,473 |
| 2023 | $4,649 | $437,805 | $207,929 | $229,876 |
| 2022 | $4,580 | $429,221 | $203,852 | $225,369 |
| 2021 | $4,571 | $420,805 | $199,855 | $220,950 |
| 2020 | $4,519 | $416,491 | $197,806 | $218,685 |
| 2019 | $4,492 | $408,326 | $193,928 | $214,398 |
| 2018 | $4,438 | $400,321 | $190,126 | $210,195 |
| 2017 | $4,356 | $392,473 | $186,399 | $206,074 |
| 2016 | $4,109 | $384,779 | $182,745 | $202,034 |
| 2015 | $3,145 | $300,894 | $112,833 | $188,061 |
| 2014 | $3,027 | $295,001 | $110,623 | $184,378 |
SH
Seller's Agent in 2015
Sheila Hardy
Century 21 Masters
(805) 489-2100
22 Total Sales
PL
Seller Co-Listing Agent in 2015
Paul Leininger
Century 21 Masters
Source: California Regional Multiple Listing Service (CRMLS)
MLS Number: PI1048568
APN: 092-145-047
Disclaimer: Certain information contained herein is derived from information provided by parties other than Homes.com. All information provided is deemed reliable, but is not guaranteed to be accurate and should be independently verified.
The multiple listing data appearing on this website, or contained in reports produced therefrom, is owned and copyrighted by California Regional Multiple Listing Service, Inc. ("CRMLS") and is protected by all applicable copyright laws. Information provided is for viewer's personal, non-commercial use and may not be used for any purpose other than to identify prospective properties the viewer may be interested in purchasing. All listing data, including but not limited to square footage and lot size is believed to be accurate, but the listing Agent, listing Broker and CRMLS and its affiliates do not warrant or guarantee such accuracy. The viewer should independently verify the listed data prior to making any decisions based on such information by personal inspection and/or contacting a real estate professional.
Based on information from California Regional Multiple Listing Service, Inc. and /or other sources. All data, including all measurements and calculations of area, is obtained from various sources and has not been, and will not be, verified by broker or MLS. All information should be independently reviewed and verified for accuracy. Properties may or may not be listed by the office/agent presenting the information
Ask me questions while you tour the home.