
Kelly Roche
RE/MAX Plus
(585) 566-1501
172 Total Sales
2 in Webster
$349,900 Price Range

Estimated Value: $331,000 - $377,000
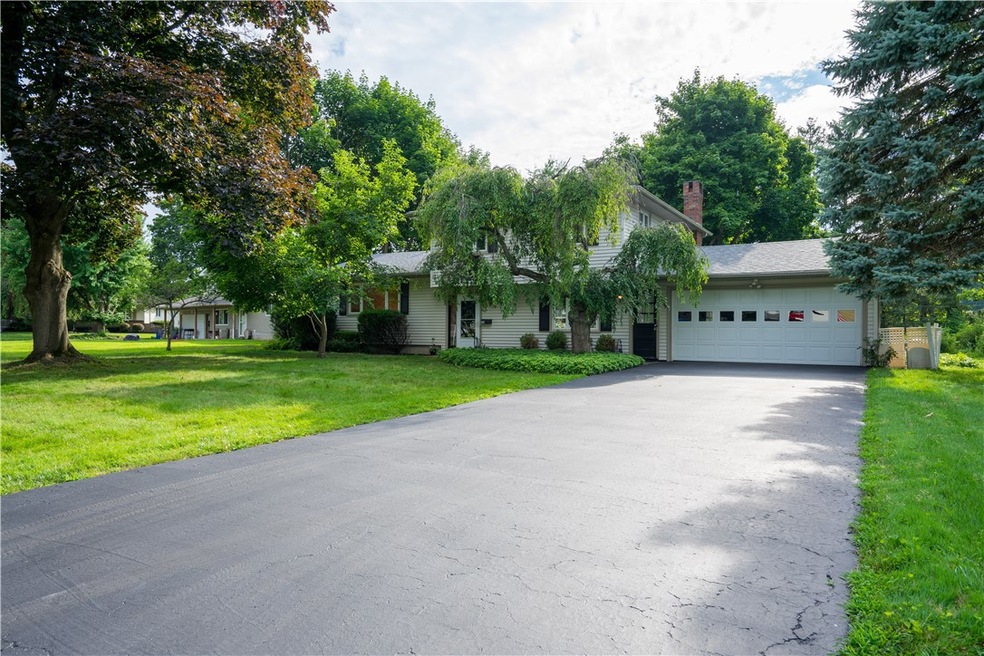
Webster-prime location!!! At the top of a quiet cul de sac, this 4 bed/1.5 bath split level style home awaits your personal touches! Off the front entry is a bedroom with an adjacent half bathroom. The family room on this same level has a wood burning fireplace, a door to the attached garage & sliding glass doors that take you out into the lovely sunroom, which affords a beautiful view of the rear yard area! The next level offers the living room, a formal dining area (both with hardwood flooring under carpet) and the bright eat in kitchen. The upper level features 3 bedrooms (all with hardwood flooring) and a full bathroom. STRONG mechanics: newer roof (new in 2022), newer windows, boiler (new in 2021), mini split AC (new in 2021) and hot water tank (new in 2019)! All appliances STAY: stove, refrigerator, washer, dryer. Spacious attached 2 car garage, a large driveway, and the spacious lot has plenty of room for any outdoor activities you enjoy: perfect for a play set, lacrosse/soccer/volleyball nets, flower/vegetable gardens! Great area for walking/biking/running & mins from everything Webster has to offer-Delayed negotiations on Wed 7/24 at 5pm Open Sat 1-3pm & Sun 2-4pm
Last Agent to Sell the Property
Listing by Brightskye Realty, LLC License #10491204745 Listed on: 07/18/2024
We collect this data history from publicly available records. To have your information removed, we recommend requesting removal directly through your county’s website.
Kelly Roche
RE/MAX Plus
(585) 566-1501
172 Total Sales
2 in Webster
$349,900 Price Range
Laura Freimuth
Hunt Real Estate ERA/Columbus
(585) 440-6228
30 Total Sales
2 in Webster
$176,000 Price Range
Michael Doty
Keller Williams Realty Greater Rochester
(585) 514-5619
68 Total Sales
6 in Webster
$220K - $425K Price Range
Nathan Fox
Berkshire Hathaway HS Zambito
(585) 440-6761
90 Total Sales
2 in Webster
$275,000 Price Range
Daniela Polidor
Empire Realty Group
(585) 302-2163
76 Total Sales
8 in Webster
$110K - $450K Price Range
Meaghan Becker
Keller Williams Realty Greater Rochester
(585) 471-6777
73 Total Sales
6 in Webster
$230K - $335K Price Range
We collect this data history from publicly available records. To have your information removed, we recommend requesting removal directly through your county’s website.
| Date | Buyer | Sale Price | Title Company |
|---|---|---|---|
| $312,500 | None Listed On Document | ||
| -- | Attorney |
We collect this data history from publicly available records. To have your information removed, we recommend requesting removal directly through your county’s website.
| Date | Status | Borrower | Loan Amount |
|---|---|---|---|
| Open | $100,000 |
We collect this data history from publicly available records. To have your information removed, we recommend requesting removal directly through your county’s website.
| Date | Event | Price | List to Sale | Price per Sq Ft |
|---|---|---|---|---|
| 09/04/2024 09/04/24 | Sold | $308,000 | +34.0% | $181 / Sq Ft |
| 07/25/2024 07/25/24 | Pending | -- | -- | -- |
| 07/18/2024 07/18/24 | For Sale | $229,900 | -- | $135 / Sq Ft |
We collect this data history from publicly available records. To have your information removed, we recommend requesting removal directly through your county’s website.
| Year | Tax Paid | Tax Assessment Tax Assessment Total Assessment is a certain percentage of the fair market value that is determined by local assessors to be the total taxable value of land and additions on the property. | Land | Improvement |
|---|---|---|---|---|
| 2025 | $3,218 | $135,600 | $29,900 | $105,700 |
| 2024 | $3,218 | $135,600 | $29,900 | $105,700 |
| 2023 | $3,471 | $135,600 | $29,900 | $105,700 |
| 2022 | $4,870 | $135,600 | $29,900 | $105,700 |
| 2021 | $4,847 | $135,600 | $29,900 | $105,700 |
| 2020 | $2,980 | $135,600 | $29,900 | $105,700 |
| 2019 | $2,761 | $135,600 | $29,900 | $105,700 |
| 2018 | $2,857 | $135,600 | $29,900 | $105,700 |
| 2017 | $3,377 | $135,600 | $29,900 | $105,700 |
| 2016 | $2,761 | $135,600 | $29,900 | $105,700 |
| 2015 | -- | $135,600 | $29,900 | $105,700 |
| 2014 | -- | $135,600 | $29,900 | $105,700 |
Seller's Agent in 2024
Noelle D'Amico
Brightskye Realty, LLC
(585) 315-1830
118 Total Sales
Buyer's Agent in 2024
Jason Nettnin
RE/MAX
(585) 690-2122
174 Total Sales
Source: Upstate New York Real Estate Information Services (UNYREIS)
MLS Number: R1552996
APN: 265489-064-190-0002-013-000
Disclaimer: Certain information contained herein is derived from information provided by parties other than Homes.com. All information provided is deemed reliable, but is not guaranteed to be accurate and should be independently verified.
The data relating to real estate on this web site comes in part from the Internet Data Exchange (IDX) Program of the CNYIS, UNYREIS and WNYREIS. Real estate listings held by firms other than Homes.com, LLC are marked with the IDX logo and include the Listing Broker’s Firm Name.
Disclaimer: All information deemed reliable but not guaranteed and should be independently verified. All properties
are subject to prior sale, change or withdrawal. Neither the listing broker(s) nor Homes.com, LLC shall be responsible for any typographical errors, misinformation, misprints, and shall be held totally harmless.
© 2026 CNYIS, UNYREIS, WNYREIS. All rights reserved.
Ask me questions while you tour the home.