NOT LISTED FOR SALE

6995 Evergreen Dr Cocoa, FL 32927

Sharpes Area
3 Beds
2 Baths
1,104 Sq Ft
7,405 Sq Ft Lot

Sale Details

Date Sold: May 23, 2023

Last sale price $155,600 $141 Per Sq Ft

25 Days on Market

Highlights

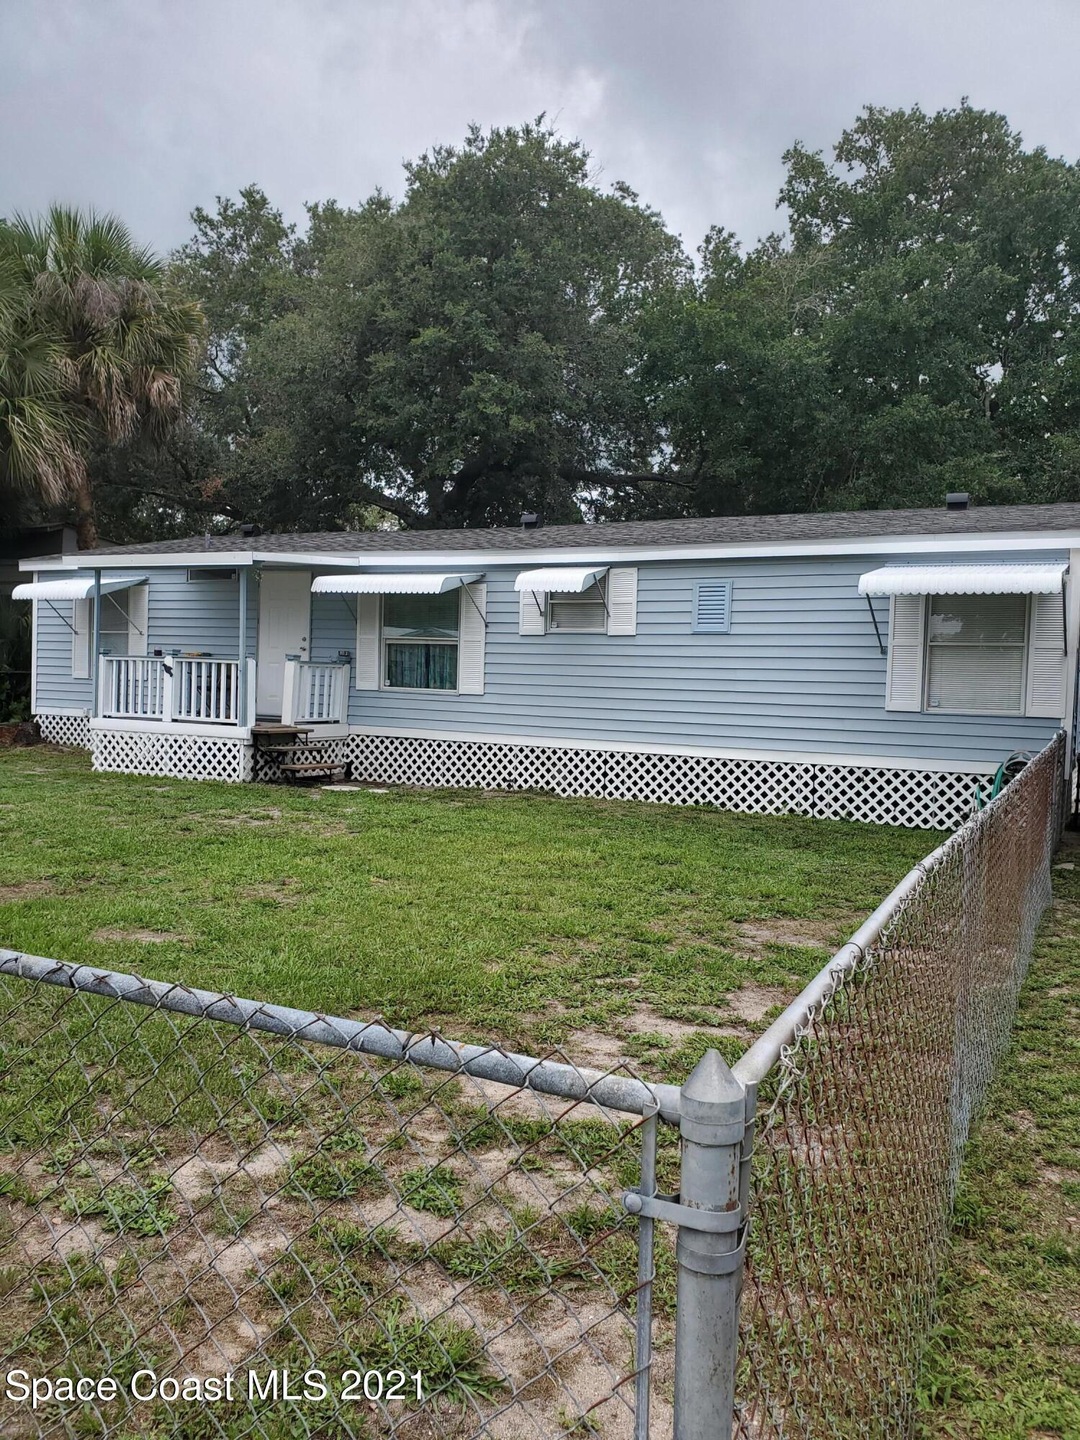
  • No HOA
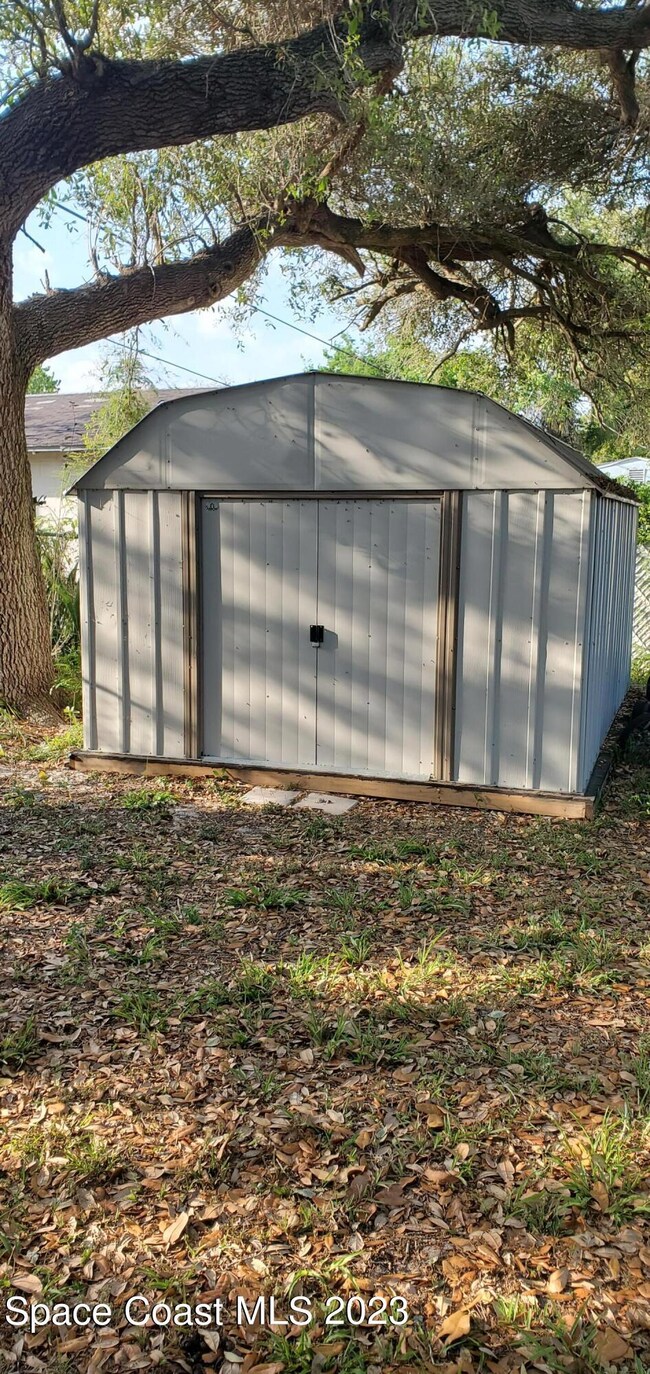
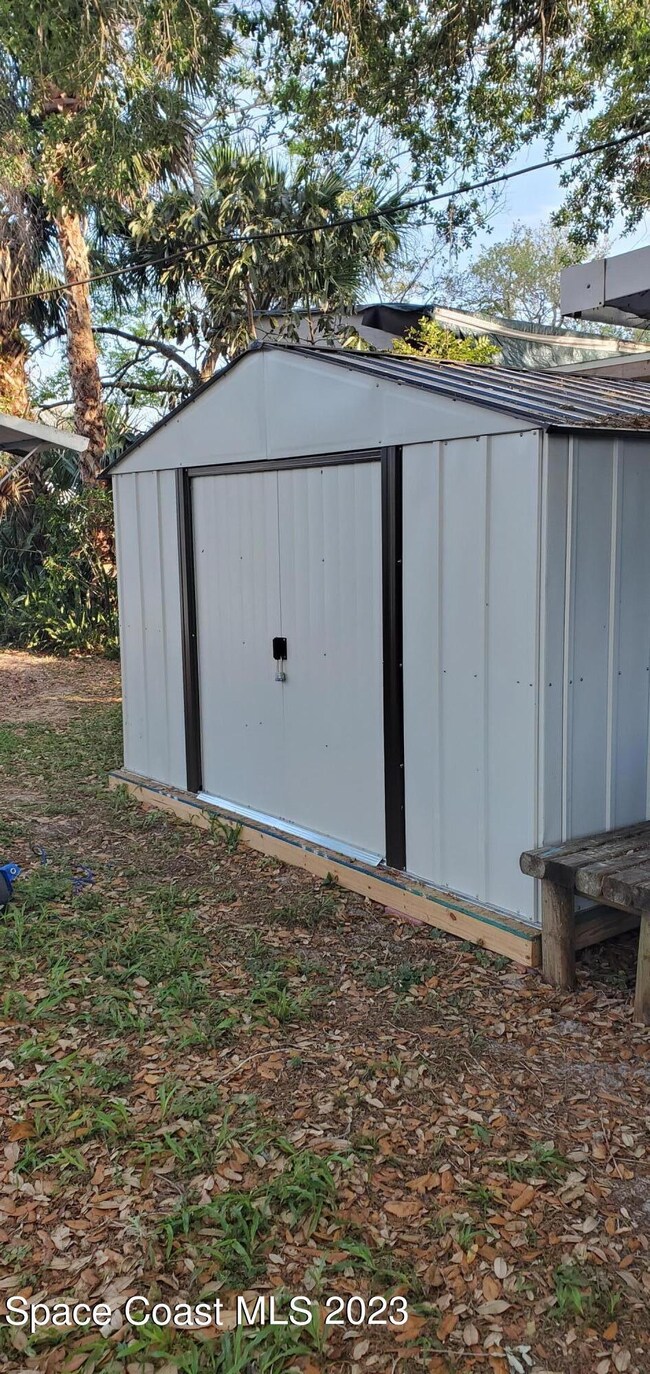
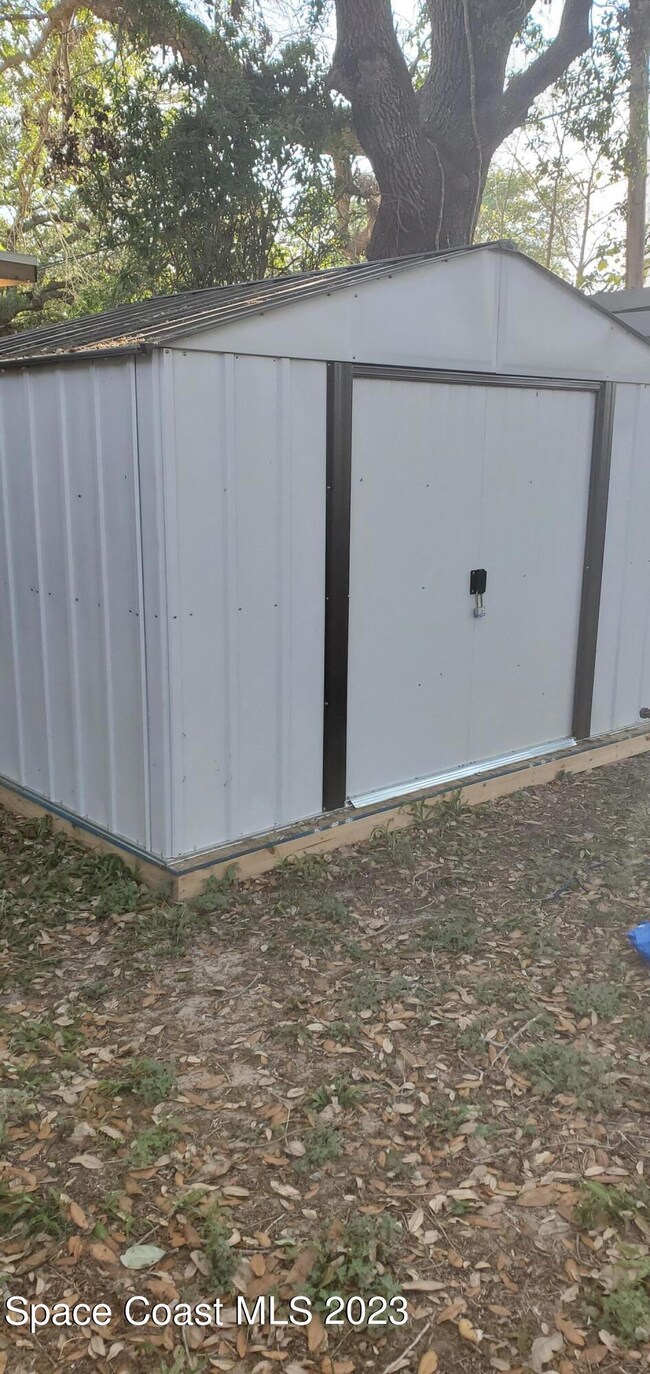
  • Separate Outdoor Workshop
  • Cooling System Mounted To A Wall/Window
  • Breakfast Area or Nook
  • Walk-In Closet
  • Ceiling Fan

About This Home

As of May 2023

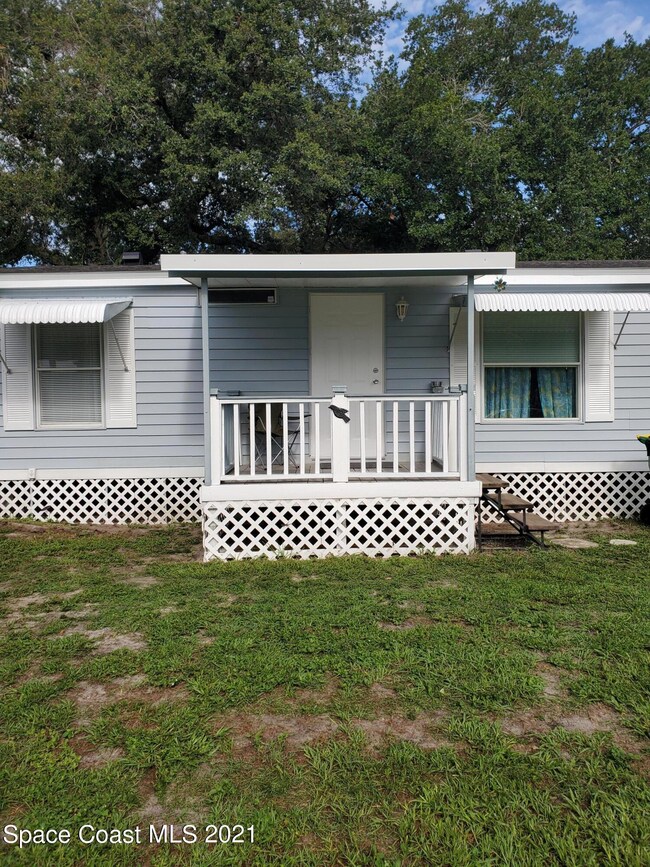
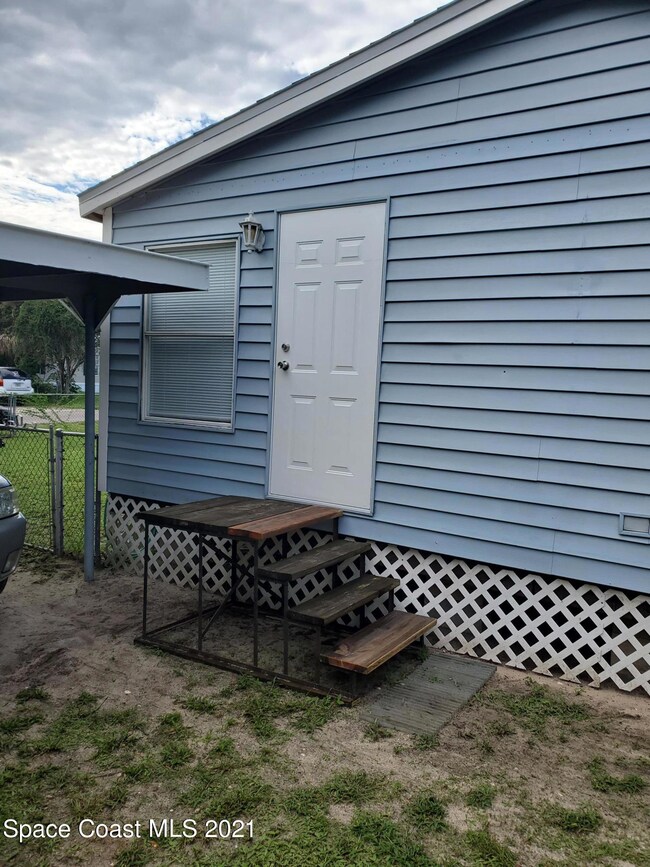
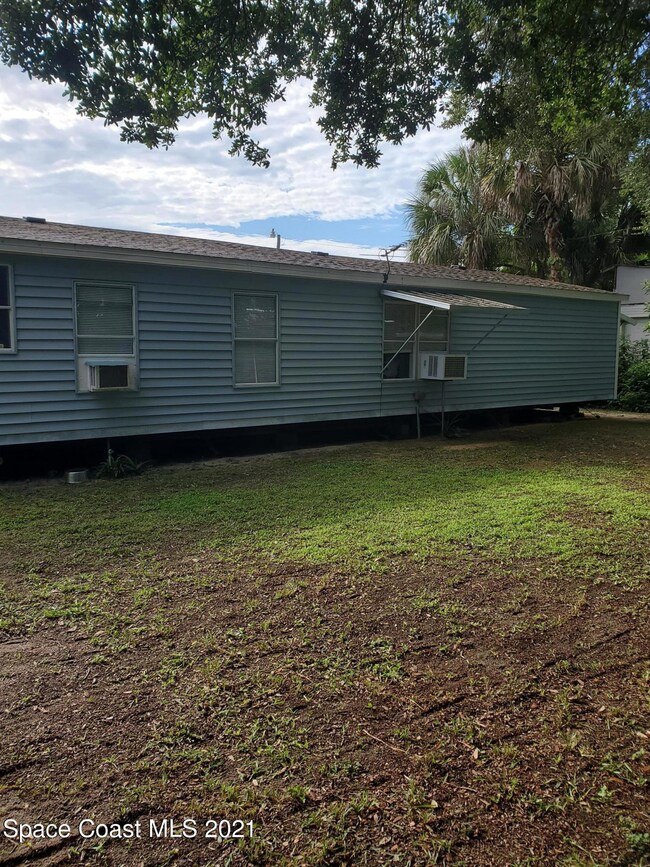
Lovely 3 bedroom, 2 bath double wide mobile home, situated on .17 of an acre, (you own the land. ) This home has a large fully fenced yard, 2 newer sheds 12x14 & 8x10, and a concrete block/frame shed workshop and a single car carport. This split plan features a breakfast bar, eat in nook and indoor laundry area. Large living/dining space and ample size bedrooms. The master bath has a tub shower and doulble sinks. Ceiling fans.

Last Agent to Sell the Property

Leslie Mayfield

RE/MAX Aerospace Realty Listed on: 03/14/2023

Last Buyer's Agent

Brandon Windsor

In The Home Zone Realty License #3488534

In The Home Zone Realty

Property Details

Home Type

  • Manufactured Home

Est. Annual Taxes

  • $587

Year Built

  • Built in 1992

Lot Details

  • 7,405 Sq Ft Lot
  • West Facing Home
  • Chain Link Fence

Parking

  • Covered Parking

Home Design

  • Frame Construction
  • Shingle Roof
  • Wood Siding
  • Asphalt

Interior Spaces

  • 1,104 Sq Ft Home
  • Ceiling Fan

Kitchen

  • Breakfast Area or Nook
  • Eat-In Kitchen
  • Breakfast Bar
  • Electric Range

Flooring

  • Carpet
  • Laminate

Bedrooms and Bathrooms

  • 3 Bedrooms
  • Split Bedroom Floorplan
  • Walk-In Closet
  • 2 Full Bathrooms
  • Bathtub and Shower Combination in Primary Bathroom

Laundry

  • Dryer
  • Washer

Schools

  • Fairglen Elementary School
  • Cocoa Middle School
  • Cocoa High School

Utilities

  • Cooling System Mounted To A Wall/Window
  • Heating Available
  • Electric Water Heater
  • Septic Tank
  • Cable TV Available

Additional Features

  • Separate Outdoor Workshop
  • Manufactured Home

Listing and Financial Details

  • Assessor Parcel Number 23-36-31-25-00006.0-0021.00

Community Details

Overview

  • No Home Owners Association
  • Williams Point Estates Association
  • Williams Point Estates Subdivision

Pet Policy

  • Pets Allowed

Property Details

Home Type

Manufactured Home

Est. Annual Taxes

$587

Year Built

Built in 1992

Lot Details

7,405 Sq Ft Lot

Listing Details

  • Property Type: Residential
  • Year Built: 1992
  • Reso Property Sub Type: Manufactured Home
  • ResoLaundryFeatures: Electric Dryer Hookup, Gas Dryer Hookup, Washer Hookup
  • Road Surface Type: Asphalt
  • ResoSpecialListingConditions: Standard
  • Subdivision Name: Williams Point Estates
  • Body Type: Double Wide
  • Carport Y N: No
  • Garage Yn: No
  • New Construction: No
  • Reso Other Structures: Workshop
  • Location Tax and Legal Parcel Number2: 23-36-31-25-00006.0-0021.00
  • Location Tax and Legal Elementary School: Fairglen
  • Location Tax and Legal Middle School2: Cocoa
  • Location Tax and Legal High School: Cocoa
  • Location Tax and Legal Tax Annual Amount: 587.1
  • Location Tax and Legal Tax Year2: 2022
  • General Property Information Living Area2: 1104.0
  • General Property Information Building Area Total3: 1104.0
  • General Property Information Lot Size Acres: 0.17
  • General Property Information Lot Size Square Feet2: 7405.0
  • General Property Information New Construction YN: No
  • General Property Information Waterfront YN: No
  • General Property Information Senior Community YN: No
  • General Property Information Direction Faces: West
  • Appliances Refrigerators: Yes
  • Fencing Fenced2: Yes
  • Flooring Laminate: Yes
  • Interior Features Primary Bathroom - Tub with Shower: Yes
  • Appliances Dryer: Yes
  • Washers: Yes
  • Laundry Features Electric Dryer Hookup: Yes
  • Laundry Features Gas Dryer Hookup: Yes
  • Laundry Features Washer Hookup: Yes
  • Pets Allowed Yes: Yes
  • Road Surface Type Asphalt: Yes
  • Roof:Shingle: Yes
  • Utilities Cable Available: Yes
  • Utilities Electricity Connected: Yes
  • Flooring Carpet: Yes
  • Fencing Chain Link: Yes
  • Water Source Public: Yes
  • General Property Information Carport YN2: No
  • Body Type Double Wide: Yes
  • Interior Features Breakfast Nook: Yes
  • Other Structures Workshop: Yes
  • Cooling WallWindow Unit(s): Yes
  • Special Features: VirtualTour
  • Property Sub Type: MobileManufactured

Interior Features

  • Interior Amenities: Breakfast Bar, Breakfast Nook, Ceiling Fan(s), Eat-in Kitchen, Primary Bathroom - Tub with Shower, Split Bedrooms, Walk-In Closet(s)
  • Flooring: Carpet, Laminate
  • Appliances: Dryer, Electric Range, Electric Water Heater, Refrigerator, Washer
  • Full Bathrooms: 2
  • Total Bedrooms: 3
  • ResoLivingAreaSource: PublicRecords
  • Appliances:Electric Water Heater: Yes
  • Appliances:Electric Range: Yes
  • Interior Features:Eat-in Kitchen: Yes
  • Interior Features:Breakfast Bar: Yes
  • Interior Features:Ceiling Fan(s): Yes
  • Interior Features:Split Bedrooms: Yes
  • Interior Features:Walk-In Closet(s): Yes

Exterior Features

  • Pool Features: None
  • Roof: Shingle
  • Fencing: Chain Link, Fenced
  • Acres: 0.17
  • Waterfront: No
  • Construction Type: Frame, Wood Siding
  • Direction Faces: West
  • Construction Materials:Frame: Yes
  • Construction Materials:Wood Siding: Yes

Garage/Parking

  • Attached Garage: No
  • Parking Features: Covered
  • General Property Information:Garage YN: No
  • Parking Features:Covered: Yes

Utilities

  • Cooling: Wall/Window Unit(s)
  • Utilities: Cable Available, Electricity Connected
  • Heating: Other
  • Cooling Y N: Yes
  • HeatingYN: Yes
  • Water Source: Public
  • Sewer Septic Tank: Yes

Condo/Co-op/Association

  • Senior Community: No
  • Association Name: WILLIAMS POINT ESTATES
  • Association: No

Association/Amenities

  • General Property Information:Association YN: No
  • General Property Information:Association Name: WILLIAMS POINT ESTATES

Schools

  • Middle Or Junior School: Cocoa

Lot Info

  • Lot Size Sq Ft: 7405.0
  • ResoLotSizeUnits: Acres
  • Parcel #: 23-36-31-25-00006.0-0021.00
  • ResoLotSizeUnits: Acres

Rental Info

  • Furnished: Unfurnished

Tax Info

  • Tax Year: 2022
  • Tax Annual Amount: 587.1

MLS Schools

  • Elementary School: Fairglen
  • High School: Cocoa

Ownership History

We collect this data history from publicly available records. To have your information removed, we recommend requesting removal directly through your county’s website.

Date Name Owned For Owner Type

Purchase Details

Listed on
Mar 14, 2023
Closed on
May 23, 2023
Sold by
Bought by
Seller's Agent
Leslie Mayfield
RE/MAX Aerospace Realty
Buyer's Agent
Brandon Windsor
In The Home Zone Realty
List Price
$155,000
Sold Price
$155,600
Premium/Discount to List
$600
0.39%
Views
115

Home Financials for this Owner

Home Financials are based on the most recent Mortgage that was taken out on this home.
Original Mortgage
$158,945
Interest Rate
0.0628%
Mortgage Type
VA

Purchase Details

Listed on
Jul 19, 2021
Closed on
Jul 29, 2021
Sold by
Bought by
Seller's Agent
Leslie Mayfield
RE/MAX Aerospace Realty
Buyer's Agent
Leslie Mayfield
Surfside Properties & Mgmt.
List Price
$85,500
Sold Price
$77,000
Premium/Discount to List
-$8,500
-9.94%

Home Financials for this Owner

Home Financials are based on the most recent Mortgage that was taken out on this home.
Avg. Annual Appreciation
47.50%

Purchase Details

Closed on
Sep 7, 2007
Sold by
Bought by

Purchase Details

Closed on
Apr 7, 2007
Sold by
Bought by
Source: Public Records
Create a Home Valuation Report for This Property
The Home Valuation Report is an in-depth analysis detailing your home's value as well as a comparison with similar homes in the area

Home Values in the Area

Source: Public Records

Average Home Value in this Area


Source: Public Records

Purchase History

We collect this data history from publicly available records. To have your information removed, we recommend requesting removal directly through your county’s website.

Date Buyer Sale Price Title Company
$155,600 Prestige Title Of Brevard
$77,000 Prestige Ttl Of Brevard Llc
-- None Available
-- None Available
Source: Public Records

Mortgage History

We collect this data history from publicly available records. To have your information removed, we recommend requesting removal directly through your county’s website.

Date Status Borrower Loan Amount
Open $158,945
Source: Public Records

Property History

We collect this data history from publicly available records. To have your information removed, we recommend requesting removal directly through your county’s website.

Date Event Price List to Sale Price per Sq Ft Prior Sale
05/23/2023 05/23/23 Sold $155,600 +0.4% $141 / Sq Ft
04/05/2023 04/05/23 Pending -- -- --
03/11/2023 03/11/23 For Sale $155,000 +101.3% $140 / Sq Ft
07/30/2021 07/30/21 Sold $77,000 -9.9% $70 / Sq Ft View Prior Sale
07/21/2021 07/21/21 Pending -- -- --
07/19/2021 07/19/21 For Sale $85,500 0.0% $77 / Sq Ft
07/13/2021 07/13/21 Pending -- -- --
07/10/2021 07/10/21 For Sale $85,500 -- $77 / Sq Ft
Source: Space Coast MLS (Space Coast Association of REALTORS®)

Tax History

We collect this data history from publicly available records. To have your information removed, we recommend requesting removal directly through your county’s website.

Year Tax Paid Tax Assessment Tax Assessment Total Assessment is a certain percentage of the fair market value that is determined by local assessors to be the total taxable value of land and additions on the property. Land Improvement
2025 $1,510 $86,370
2024 $621 $85,020
2023 $621 $39,690 $0 $0
2022 $587 $38,540 $0 $0
2021 $531 $34,460 $0 $0
2020 $496 $33,990 $0 $0
2019 $433 $33,230 $0 $0
2018 $424 $32,620 $0 $0
2017 $411 $31,950 $0 $0
2016 $399 $31,300 $8,000 $23,300
2015 $394 $31,090 $8,000 $23,090
2014 $392 $30,850 $9,000 $21,850
Source: Public Records

Agents Affiliated with this Home

  • Section Image
See All Agents

Map

Source: Space Coast MLS (Space Coast Association of REALTORS®)

MLS Number: 959626

Space Coast MLS (Space Coast Association of REALTORS®)

APN: 23-36-31-25-00006.0-0021.00

Your Personal Tour Guide

Ask me questions while you tour the home.