
Dave Goddard
Garry Real Estate
(585) 514-5663
103 Total Sales
1 in Blackberry Countryside
$419,000 Price
Estimated Value: $404,000 - $486,000
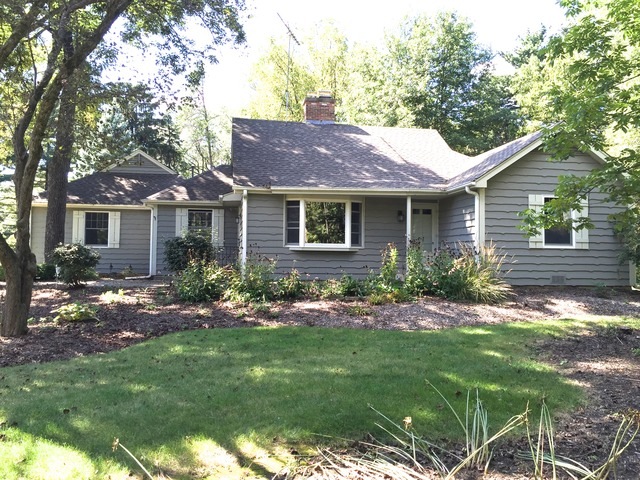
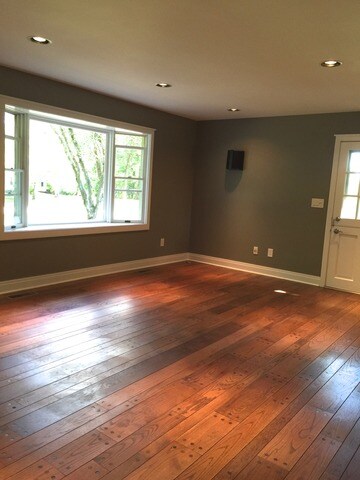
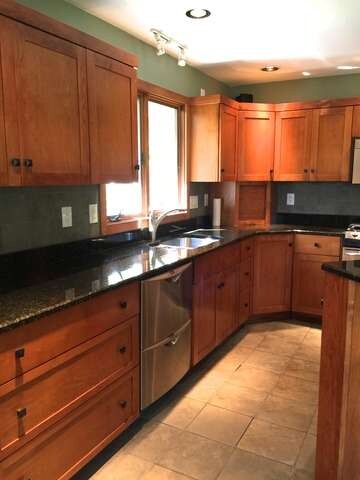
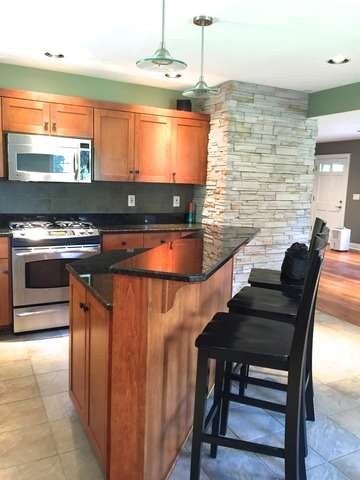
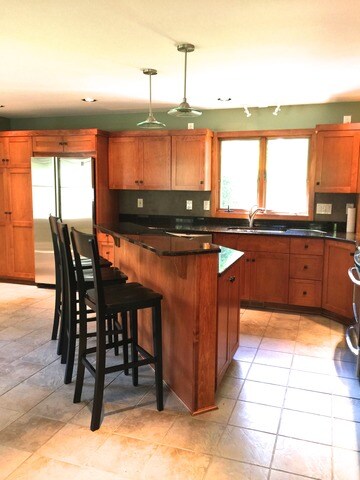
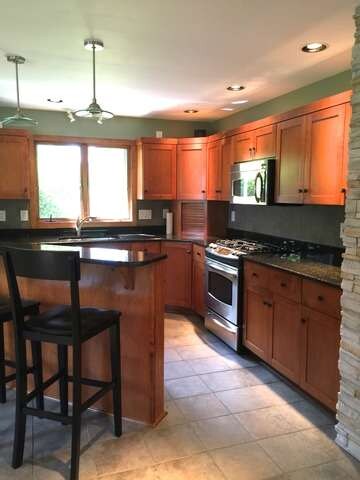
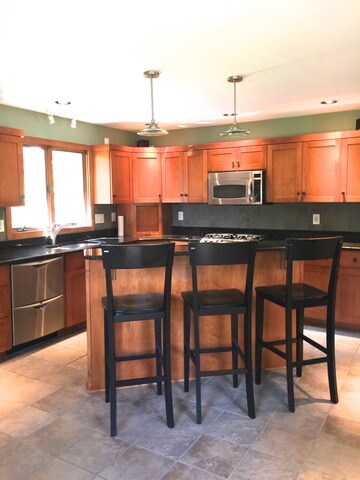
Looking for exceptional one floor living? Large lot? Updated kitchen? Hardwood floors? Master bedroom? Over-sized 3 car garage? It's all here! You will feel like you are living in the country, yet you will have easy access to the tollway, shopping, restaurants and schools. A picturesque neighborhood on the far West side of Aurora. The great room has a beautiful flagstone fireplace with built-in flat screen TV, built-in speakers, bay window and pegged hardwood flooring. Well planned kitchen with table space, breakfast bar, all top of the line stainless appliances, generous cabinetry and a knock-out view from the kitchen window.
Last Agent to Sell the Property
Kathleen Healy
RE/MAX All Pro - St Charles License #475142015 Listed on: 09/21/2015
Dave Goddard
Garry Real Estate
(585) 514-5663
103 Total Sales
1 in Blackberry Countryside
$419,000 Price
Kelly O'Connell-Guzak
Home Sweet Home Ryan Realty
(630) 489-6353
146 Total Sales
1 in Blackberry Countryside
$625,000 Price
Carolyn Alzueta
Charles Rutenberg Realty of IL
(630) 528-2679
151 Total Sales
2 in Blackberry Countryside
$196K - $434K Price Range
Susan Macino
@properties Christie's International Real Estate
(630) 576-9734
109 Total Sales
2 in Blackberry Countryside
$345K - $450K Price Range
Julie Roback
Baird & Warner
(224) 279-6533
274 Total Sales
2 in Blackberry Countryside
$325K - $390K Price Range
Matt Lysien
Suburban Life Realty, Ltd
(224) 315-8087
520 Total Sales
1 in Blackberry Countryside
$345,000 Price
We collect this data history from publicly available records. To have your information removed, we recommend requesting removal directly through your county’s website.
| Year | Tax Paid | Tax Assessment Tax Assessment Total Assessment is a certain percentage of the fair market value that is determined by local assessors to be the total taxable value of land and additions on the property. | Land | Improvement |
|---|---|---|---|---|
| 2025 | $6,247 | $125,679 | $37,041 | $88,638 |
| 2024 | $6,247 | $116,553 | $34,351 | $82,202 |
| 2023 | $6,933 | $103,294 | $29,158 | $74,136 |
| 2022 | $6,675 | $95,360 | $26,918 | $68,442 |
| 2021 | $6,489 | $90,750 | $25,617 | $65,133 |
| 2020 | $6,455 | $88,813 | $25,070 | $63,743 |
| 2019 | $6,373 | $84,444 | $24,250 | $60,194 |
| 2018 | $5,970 | $77,206 | $23,311 | $53,895 |
| 2017 | $5,831 | $73,733 | $22,262 | $51,471 |
| 2016 | $5,732 | $70,484 | $21,281 | $49,203 |
| 2015 | -- | $65,579 | $19,800 | $45,779 |
| 2014 | -- | $62,707 | $18,933 | $43,774 |
| 2013 | -- | $63,366 | $19,132 | $44,234 |
KH
Seller's Agent in 2015
Kathleen Healy
RE/MAX
Buyer's Agent in 2015
Victoria McCoy
RE/MAX In The Village
(630) 258-7201
3 in this area
50 Total Sales
Source: Midwest Real Estate Data (MRED)
MLS Number: MRD09044971
APN: 14-13-177-007
Disclaimer: Certain information contained herein is derived from information provided by parties other than Homes.com. All information provided is deemed reliable, but is not guaranteed to be accurate and should be independently verified.
All data is obtained from various sources and may not have been verified by broker or MLS GRID. Supplied Open House Information is subject to change without notice. All information should be independently reviewed and verified for accuracy. Properties may or may not be listed by the office/agent presenting the information. Some IDX listings have been excluded from this website.
Listings courtesy of Midwest Real Estate Data (MRED) as distributed by MLS GRID.
Based on information submitted to the MLS GRID
Ask me questions while you tour the home.