
Christopher Scheffler
REAL Broker NH, LLC
(978) 312-9943
47 Total Sales
2 in Goffstown
$240K - $338K Price Range

Estimated Value: $483,619
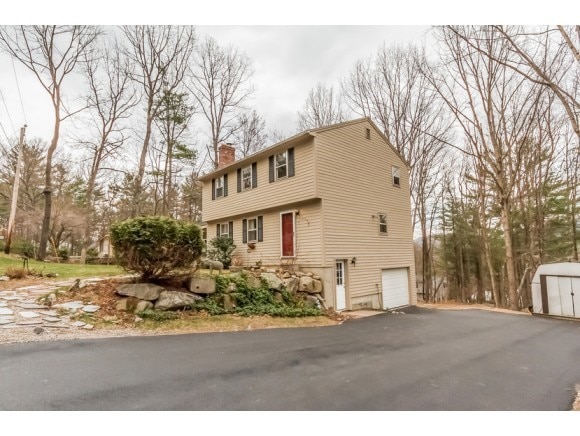
What more can you ask for this great location combines a quiet neighborhood setting, an easy walk to town for fun activities, shopping and dining and a quick commute to 114 & Route 3. You will enjoy the light bright open kitchen with its double oven and good counter space. The Kitchen is open to the dining rm. This home features several picture windows to let the light in and in the winter enjoy distant views of Mt. Uncanoonuc. Easy care Hardwood floors throughout the first floor. Cut heating costs with the wood stove in LR. There is a great Playroom or use it as an office. First Floor Laundry and half bath. You'll appreciate the 3 large bedrooms, the master has two closets. Newly paved driveway leads to 1 car garage under with direct entry into the basement which makes bringing in groceries a breeze. Come see this great Goffstown home today!
Last Agent to Sell the Property
Patty Bixby
BHHS Verani Bedford Brokerage Phone: 603-398-1895 License #055108 Listed on: 04/27/2015
We collect this data history from publicly available records. To have your information removed, we recommend requesting removal directly through your county’s website.
Christopher Scheffler
REAL Broker NH, LLC
(978) 312-9943
47 Total Sales
2 in Goffstown
$240K - $338K Price Range
Tammy Mores
EXP Realty
(888) 861-6037
16 Total Sales
1 in Goffstown
$190,000 Price
Kaylyn Moore
Apex Real Estate
(844) 999-2181
5 Total Sales
1 in Goffstown
$541,500 Price
Karen Rivard
EXP Realty
(833) 853-8974
110 Total Sales
2 in Goffstown
$340K - $400K Price Range
Davis McVay
Keller Williams Realty Evolution
(978) 547-7210
16 Total Sales
1 in Goffstown
$410,000 Price
ABODE TEAM
EXP Realty
(855) 944-1159
106 Total Sales
6 in Goffstown
$235K - $497K Price Range
We collect this data history from publicly available records. To have your information removed, we recommend requesting removal directly through your county’s website.
| Date | Buyer | Sale Price | Title Company |
|---|---|---|---|
| $219,000 | -- | ||
| Turgeon Paul E | $97,500 | -- |
We collect this data history from publicly available records. To have your information removed, we recommend requesting removal directly through your county’s website.
| Date | Status | Borrower | Loan Amount |
|---|---|---|---|
| Open | $80,000 | ||
| Open | Luther Sean J | $215,033 | |
| Previous Owner | Turgeon Paul E | $150,000 | |
| Previous Owner | Turgeon Paul E | $13,800 | |
| Previous Owner | Turgeon Paul E | $25,000 |
We collect this data history from publicly available records. To have your information removed, we recommend requesting removal directly through your county’s website.
| Date | Event | Price | List to Sale | Price per Sq Ft |
|---|---|---|---|---|
| 06/26/2015 06/26/15 | Sold | $219,000 | -2.6% | $129 / Sq Ft |
| 04/29/2015 04/29/15 | Pending | -- | -- | -- |
| 04/27/2015 04/27/15 | For Sale | $224,900 | -- | $133 / Sq Ft |
We collect this data history from publicly available records. To have your information removed, we recommend requesting removal directly through your county’s website.
| Year | Tax Paid | Tax Assessment Tax Assessment Total Assessment is a certain percentage of the fair market value that is determined by local assessors to be the total taxable value of land and additions on the property. | Land | Improvement |
|---|---|---|---|---|
| 2025 | $8,398 | $402,200 | $173,300 | $228,900 |
| 2024 | $8,221 | $402,200 | $173,300 | $228,900 |
| 2023 | $7,585 | $402,200 | $173,300 | $228,900 |
| 2022 | $6,722 | $255,500 | $104,900 | $150,600 |
| 2021 | $6,342 | $255,500 | $104,900 | $150,600 |
| 2020 | $5,974 | $240,700 | $104,900 | $135,800 |
| 2019 | $5,680 | $231,100 | $104,900 | $126,200 |
| 2018 | $4,298 | $231,100 | $104,900 | $126,200 |
| 2017 | $5,355 | $195,300 | $86,100 | $109,200 |
| 2016 | $5,162 | $195,300 | $86,100 | $109,200 |
| 2015 | $5,156 | $183,100 | $79,600 | $103,500 |
| 2014 | $4,944 | $183,100 | $79,600 | $103,500 |
PB
Seller's Agent in 2015
Patty Bixby
BHHS Verani Bedford
Buyer's Agent in 2015
Darlene Lynch
Keller Williams Realty Metro-Concord
(603) 568-9613
71 Total Sales
Source: PrimeMLS
MLS Number: 4416317
APN: GOFF-000039-000005-000021
Disclaimer: Certain information contained herein is derived from information provided by parties other than Homes.com. All information provided is deemed reliable, but is not guaranteed to be accurate and should be independently verified.
Copyright 2026 PrimeMLS, Inc. All rights reserved. This information is deemed reliable, but not guaranteed. The data relating to real estate displayed on this display comes in part from the IDX Program of PrimeMLS. The information being provided is for consumers’ personal, non-commercial use and may not be used for any purpose other than to identify prospective properties consumers may be interested in purchasing.
Ask me questions while you tour the home.