




Last list price
Total Views
8,841
4
Beds
2
Baths
1,781
Sq Ft
$195
Price per Sq Ft
Highlights
- New Construction
- Trails
- 1-Story Property
About This Home
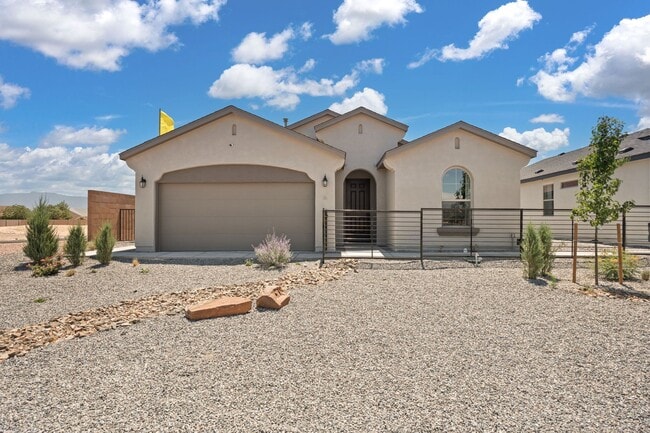
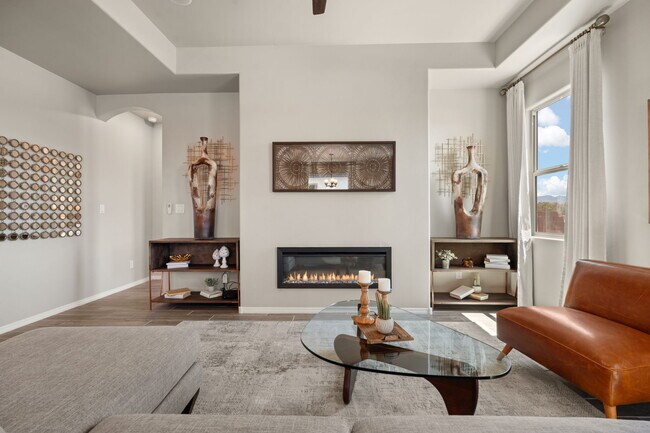
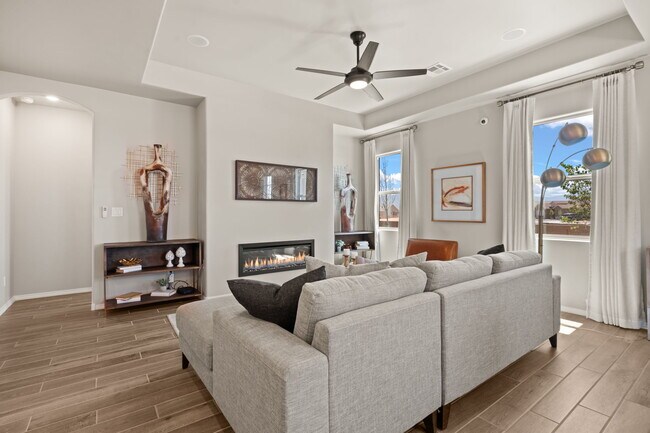
Experience effortless living and thoughtful design with the Valencia, a spacious single-story floor plan offering 1,781 square feet of well-appointed living space. This four-bedroom, two-bathroom home blends modern functionality with warm, inviting style. Perfect for growing households or those who love to host. From the welcoming covered front porch, step into an airy and open-concept layout where the kitchen, dining area, and great room connect seamlessly, creating a bright and versatile main living area. The kitchen features a large center island with space for seating, ample cabinetry, and a walk-in pantry for convenient storage. The adjacent dining area is ideal for both everyday meals and festive gatherings, while the expansive great room provides a cozy space to relax, with natural light streaming through well-placed windows. The private primary suite is tucked away at the back of the home, offering a peaceful retreat complete with a spacious walk-in closet and a well-appointed ensuite bathroom featuring dual vanities and a walk-in shower. Three additional bedrooms are thoughtfully arranged on the opposite side of the home, offering flexible space for family, guests, or even a home office. A centrally located full bathroom and laundry room provide added convenience, while the two-car garage completes this smart and stylish floor plan. Highlights of this home Inviting front porch and spacious foyer create a warm...
Home Details
Home Type
- Single Family
Year Built
- Built in 2026 | New Construction
- Expected Delivery January 2026
HOA Fees
- $26 Monthly HOA Fees
Parking
- 2 Car Garage
Taxes
- No Special Tax
Bedrooms and Bathrooms
- 4 Bedrooms
- 2 Full Bathrooms
Additional Features
- 1-Story Property
- Minimum 7,986 Sq Ft Lot
Community Details
Overview
- Association fees include ground maintenance
- Mountain Views Throughout Community
Recreation
- Trails
Community Map
Map
Move In Ready Homes with Valencia Plan
Other Move In Ready Homes in Eastland Hills
About the Builder
Hakes Brothers began in 2006 when the brothers behind the company combined residential construction experience and new home design expertise to launch a builder in Las Cruces, New Mexico. The company started with luxury custom homes and later shifted into semi-custom homes while keeping a focus on professional design, custom amenities, and quality construction. Today, Hakes Brothers develops new-home communities and builds across New Mexico and Texas, with offerings that span home design, personalization, and customer support. The company’s public materials describe a business centered on helping families find new homes that fit different stages of life while maintaining a regional presence in the Southwest.
Frequently Asked Questions
How many homes are planned at Eastland Hills
What are the HOA fees at Eastland Hills?
How many floor plans are available at Eastland Hills?
How many move-in ready homes are available at Eastland Hills?
Nearby Homes
- 0 Rose Ct & Lama Ct Ct
- 55 Airport Dr
- 241 El Cerro Loop
- 1 Dusty Rose Ln
- 3 Dusty Rose Ln
- 0 Berry Hill Rd
- 0 Rio Abajo
- 0 Rio Abajo
- 3LOTS Mariposa Ln
- Lot 27 A&D Valencia Community Air Ranch
- 0 El Cerro Mission Blvd
- 33 El Cerro Mission Blvd
- 200 Conner Rd
- 0 Van Camp Blvd Unit 1083424
- 0 Van Camp Blvd Unit 1083418
- 0 Van Camp Blvd Unit 1083426
- 0 Van Camp Blvd Unit 1083417
- 0 Van Camp Blvd Unit 1083421
- 0 Van Camp Blvd Unit 1083423
- 0 Van Camp Blvd Unit 1083422
- Las Maravillas
- Eastland Hills
- Manzano Vista
- Vistas at Huning Ranch
- Fiesta - Mil Colores
- Fiesta Del Norte
- Vistas at Los Senderos
- The Bluffs at El Cerro
- The Trails at El Cerro
- Vista Manzano
- Sierra Vista - Legacy
- Vista Sandia
- Jardin De Belen
- Mesa Del Sol - Vintner's Series
- Mesa Del Sol
- Mesa Del Sol - Brewer's Series
- Mesa Del Sol - Montage
- Aspire
- Sage Park
- Sage Park
Builder
Your Personal Tour Guide
Ask me questions while you tour the home.