
Mr. Eric Stewart
Long & Foster Real Estate, Inc.
(240) 702-1551
381 Total Sales
9 in Kentlands
$415K - $1.2M Price Range




Estimated Value: $505,023
Discover Elevated Living at The Colonnade at Kentlands
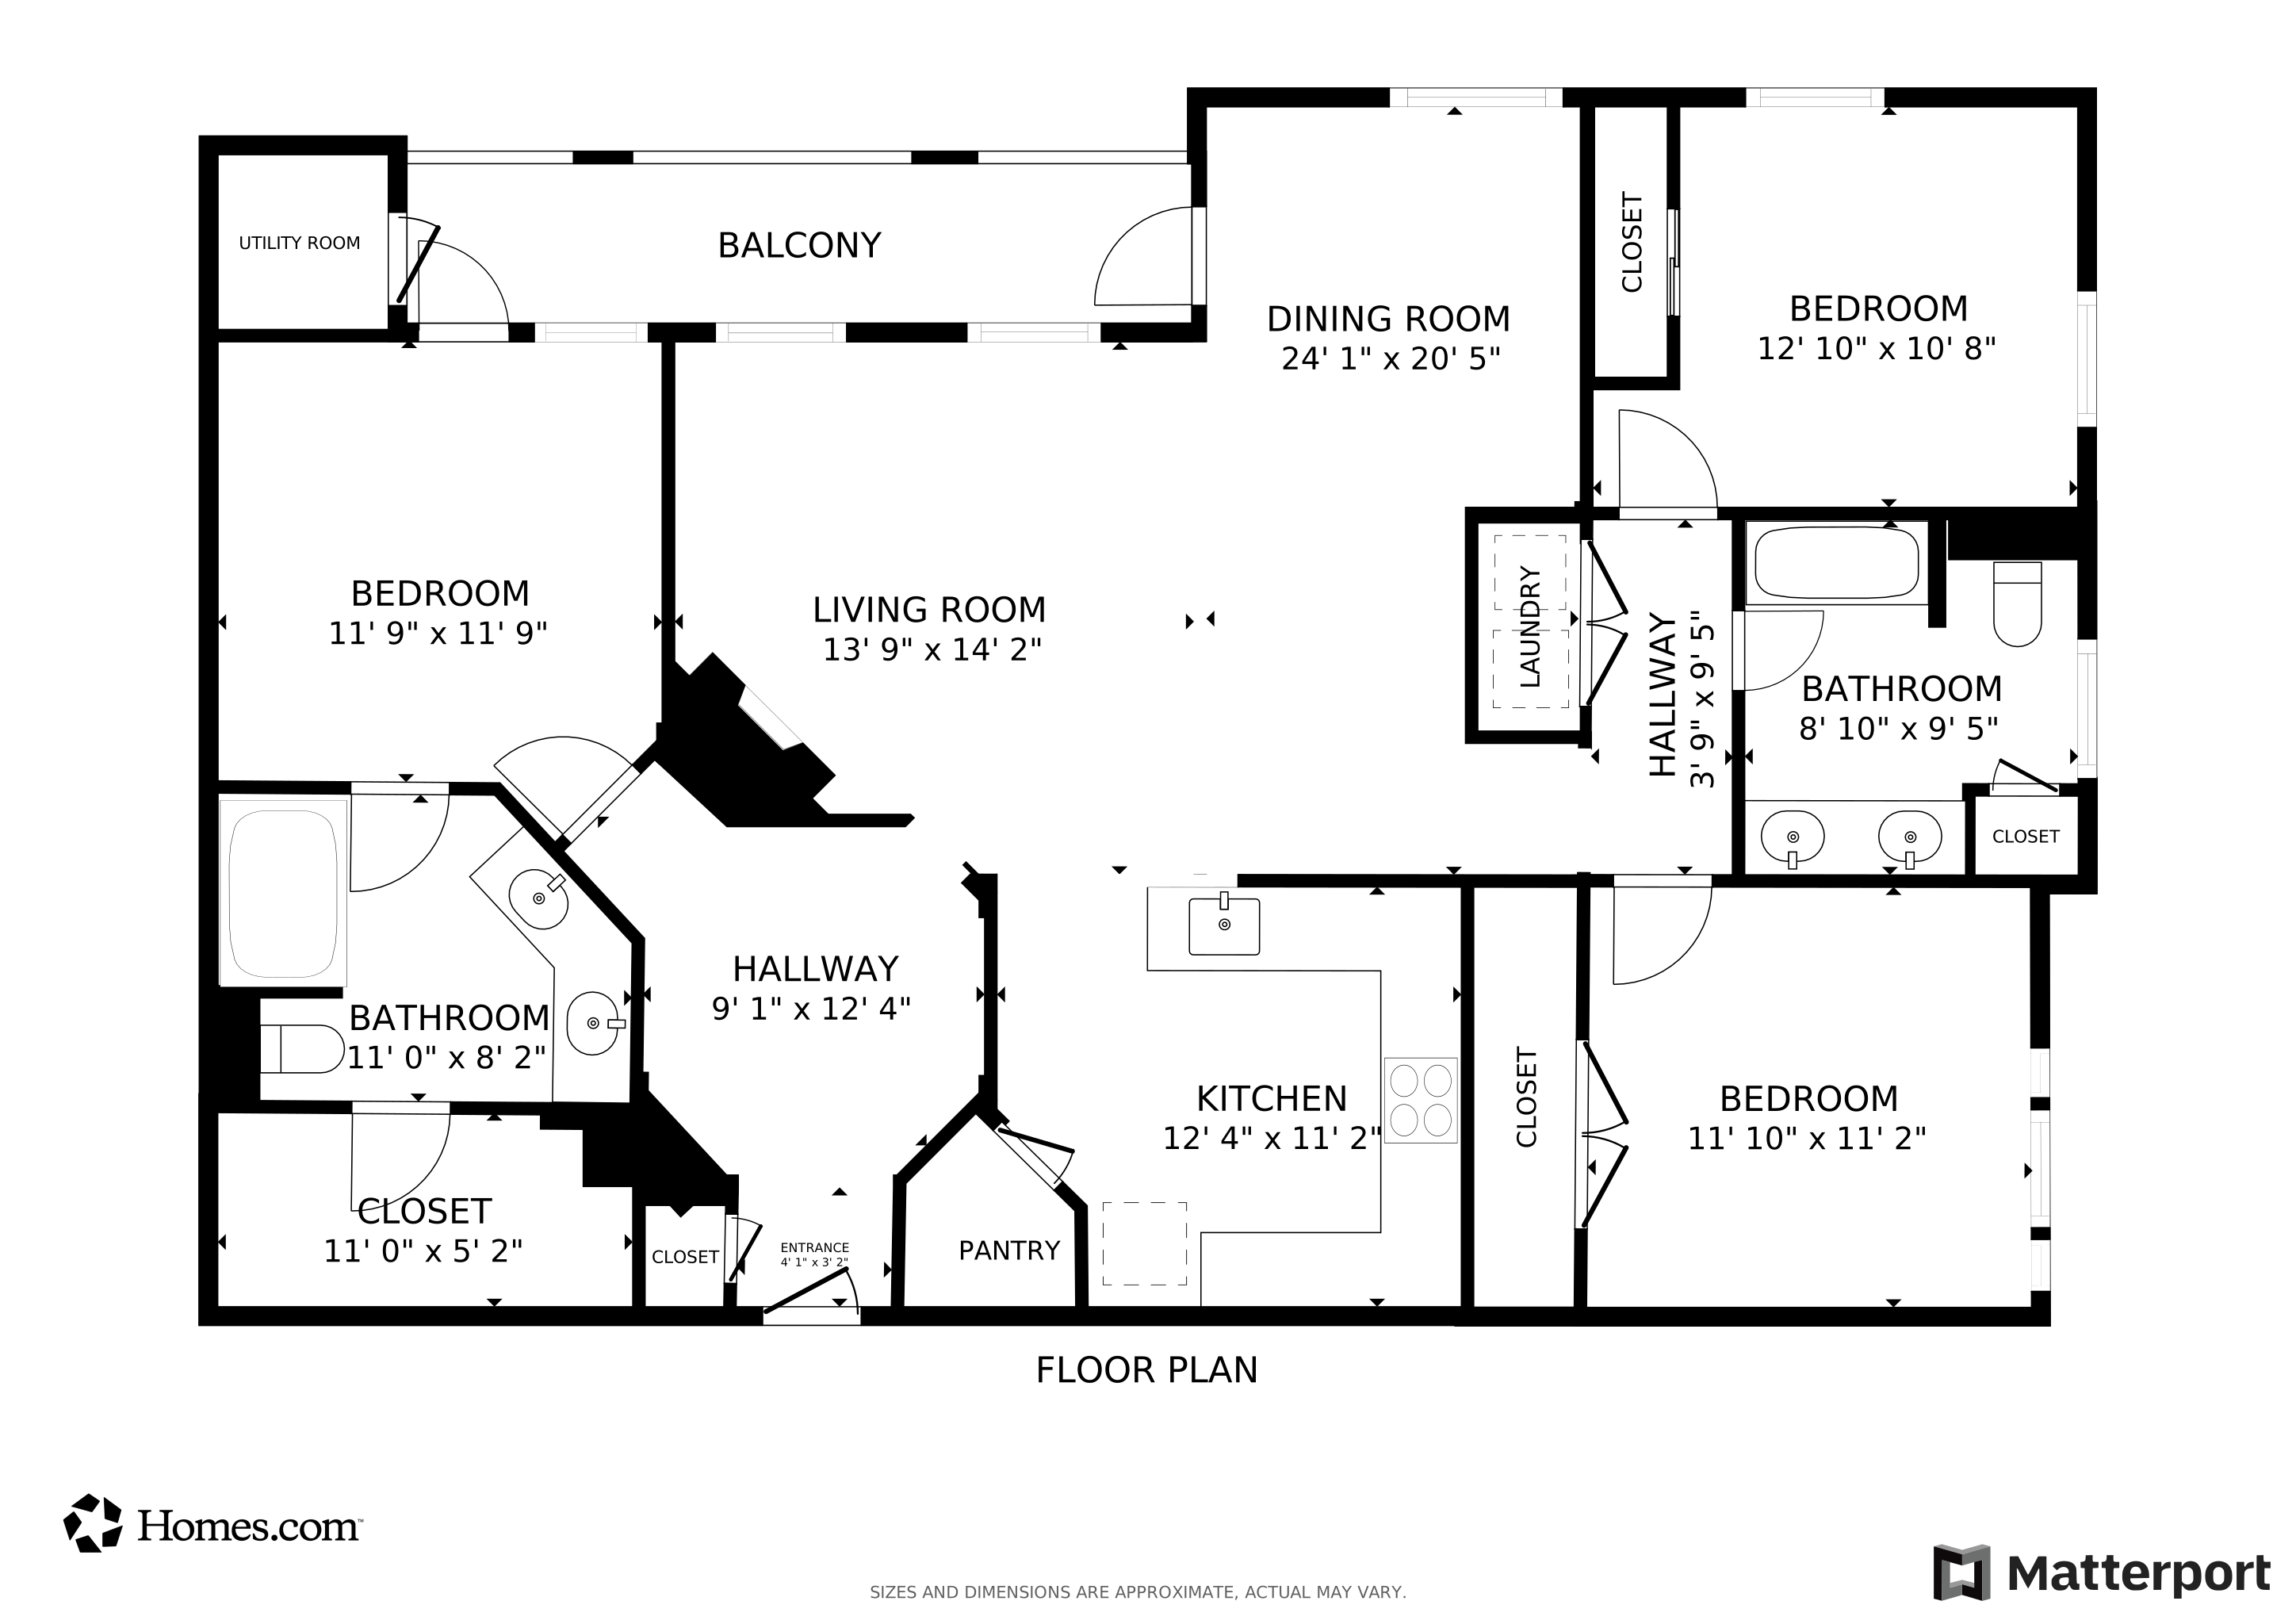
Tucked away on the quieter side of the community, this rare corner-unit 3-bedroom, 2-bath condo is the only one of its kind currently available at The Colonnade—and it’s a true gem. With over 1,600 sq. ft. of light-filled living space, soaring ceilings, and abundant natural light, this home blends comfort, style, and convenience in one of the area’s most desirable locations.
Step through the grand foyer, detailed with crown molding and wainscoting, and you’ll immediately feel the home’s sophistication and warmth. The open-concept layout features gleaming hardwood floors throughout, a gourmet kitchen with stainless steel appliances, gas range, generous cabinetry, new paint, and a breakfast bar, all flowing seamlessly into the spacious living room with a cozy gas fireplace and elegant dining area—perfect for entertaining.
The primary suite is a private retreat, offering direct balcony access, a walk-in closet, and a spa-like bath with dual vanities and freshly painted walls. On the opposite side, two oversized bedrooms share a full bath with dual sinks—ideal for family, guests, or a home office. Added convenience includes an in-unit washer and dryer and two assigned garage parking spaces plus covered visitor parking making parking easy for you and your guests. Step outside to your private balcony or take advantage of the Colonnade’s resort-style amenities: a two-level fitness center with sauna, outdoor pool and whirlpool, media room, wine-tasting room, library, and Max’s Pub with billiards and party space. Regular community events—from chili cook-offs to pool parties—foster a vibrant and welcoming atmosphere.
Best of all, you’re less than a mile from Downtown Kentlands where shopping, dining, entertainment, and seasonal favorites like the farmers market and Oktoberfest are just minutes away.
This meticulously maintained, corner-unit condo with high ceilings, fresh paint, abundant light, and ample parking offers luxury, convenience, and community—a truly exceptional opportunity in the heart of Kentlands.
Last Agent to Sell the Property
(240) 815-9040 frederick@penfedrealty.com Berkshire Hathaway HomeServices PenFed Realty Brokerage Phone: 2408159040 License #RSR004903 Listed on: 07/11/2025
We collect this data history from publicly available records. To have your information removed, we recommend requesting removal directly through your county’s website.
Mr. Eric Stewart
Long & Foster Real Estate, Inc.
(240) 702-1551
381 Total Sales
9 in Kentlands
$415K - $1.2M Price Range
Tracy Shively
Douglas Elliman of Metro DC, LLC - Washington
(571) 520-3997
101 Total Sales
1 in Kentlands
$950,000 Price
Jean Pagan-Bullock
Long & Foster Real Estate, Inc.
(202) 902-8123
57 Total Sales
11 in Kentlands
$315K - $650K Price Range
Mary Noone
Compass
(240) 913-6938
115 Total Sales
2 in Kentlands
$1.2M - $1.3M Price Range
John Lee
RE/MAX Realty Services
(814) 324-5721
94 Total Sales
3 in Kentlands
$538K - $745K Price Range
Sharon Ledbetter
Weichert, REALTORS
(240) 998-1488
100 Total Sales
2 in Kentlands
$680K - $945K Price Range
We collect this data history from publicly available records. To have your information removed, we recommend requesting removal directly through your county’s website.
| Date | Event | Price | List to Sale | Price per Sq Ft | Prior Sale |
|---|---|---|---|---|---|
| 12/01/2025 12/01/25 | Sold | $489,900 | 0.0% | $303 / Sq Ft | |
| 08/30/2025 08/30/25 | Price Changed | $489,900 | -1.6% | $303 / Sq Ft | |
| 07/29/2025 07/29/25 | Price Changed | $498,000 | -3.3% | $308 / Sq Ft | |
| 07/11/2025 07/11/25 | For Sale | $515,000 | +35.5% | $318 / Sq Ft | |
| 07/24/2018 07/24/18 | Sold | $380,000 | -5.0% | $235 / Sq Ft | View Prior Sale |
| 06/12/2018 06/12/18 | Pending | -- | -- | -- | |
| 05/16/2018 05/16/18 | For Sale | $399,900 | -- | $247 / Sq Ft |
We collect this data history from publicly available records. To have your information removed, we recommend requesting removal directly through your county’s website.
| Year | Tax Paid | Tax Assessment Tax Assessment Total Assessment is a certain percentage of the fair market value that is determined by local assessors to be the total taxable value of land and additions on the property. | Land | Improvement |
|---|---|---|---|---|
| 2025 | $5,239 | $450,000 | ||
| 2024 | $5,598 | $425,000 | ||
| 2023 | $4,556 | $400,000 | $120,000 | $280,000 |
| 2022 | $4,244 | $386,667 | $0 | $0 |
| 2021 | $4,097 | $373,333 | $0 | $0 |
| 2020 | $3,914 | $360,000 | $108,000 | $252,000 |
| 2019 | $3,801 | $350,000 | $0 | $0 |
| 2018 | $4,386 | $340,000 | $0 | $0 |
| 2017 | $3,530 | $330,000 | $0 | $0 |
| 2016 | -- | $313,333 | $0 | $0 |
| 2015 | $4,894 | $296,667 | $0 | $0 |
| 2014 | $4,894 | $280,000 | $0 | $0 |
Seller's Agent in 2025
Josephine Cicolini
BHHS PenFed (actual)
(301) 606-3539
1 in this area
40 Total Sales
Buyer's Agent in 2025
Olivia Fenton
Samson Properties
(301) 873-8504
1 in this area
75 Total Sales
Seller's Agent in 2018
Philip Kelley
Compass
(301) 873-7635
4 in this area
80 Total Sales
Buyer's Agent in 2018
Kent Fowler
Compass
(202) 288-9111
49 Total Sales
Source: Bright MLS
MLS Number: MDMC2190524
APN: 09-03513246
Disclaimer: Certain information contained herein is derived from information provided by parties other than Homes.com. All information provided is deemed reliable, but is not guaranteed to be accurate and should be independently verified.
The data relating to real estate for sale on this website appears in part through the BRIGHT Internet Data Exchange program, a voluntary cooperative exchange of property listing data between licensed real estate brokerage firms, and is provided by BRIGHT through a licensing agreement.
Listing information is from various brokers who participate in the Bright MLS IDX program and not all listings may be visible on the site.
The property information being provided on or through the website is for the personal, non-commercial use of consumers and such information may not be used for any purpose other than to identify prospective properties consumers may be interested in purchasing.
Some properties which appear for sale on the website may no longer be available because they are for instance, under contract, sold or are no longer being offered for sale.
Property information displayed is deemed reliable but is not guaranteed.
Copyright 2026 Bright MLS, Inc.
Ask me questions while you tour the home.