
Tammy Duering
RE/MAX Excellence - Kennett Square
(610) 646-5682
75 Total Sales
1 in Marshallton
$300,000 Price
Estimated Value: $336,000 - $403,000
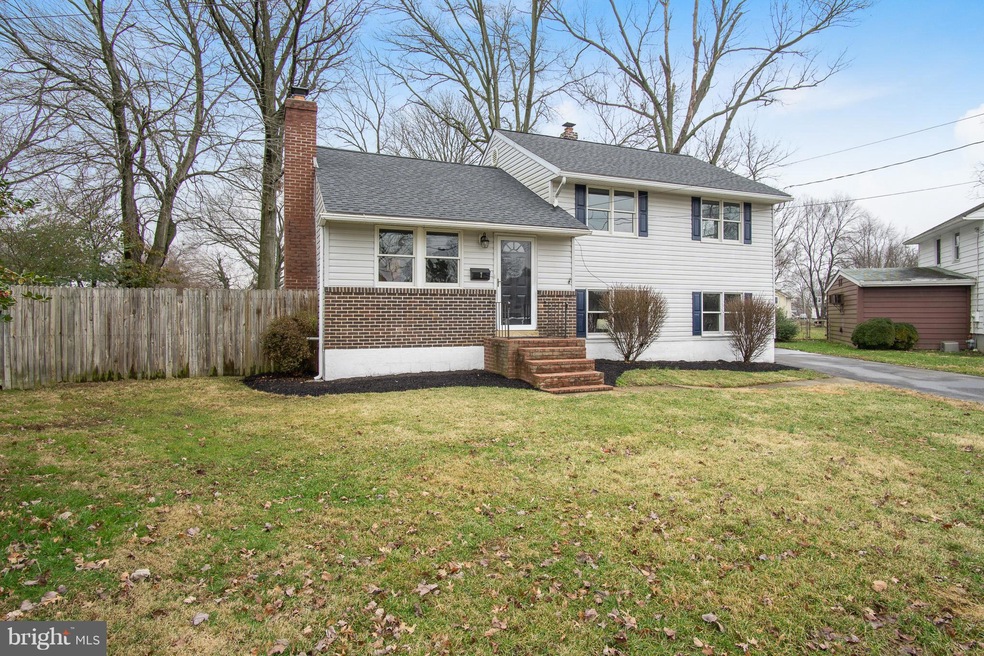
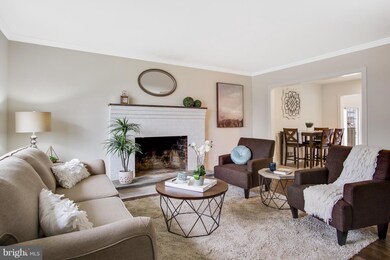
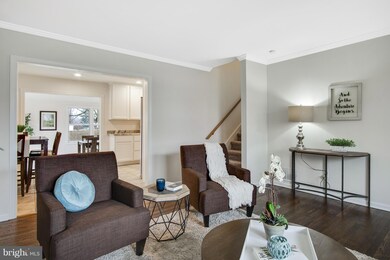
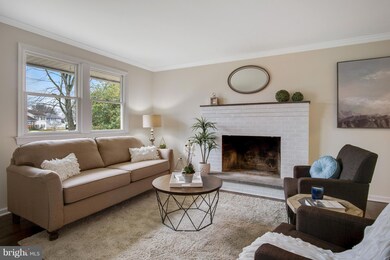
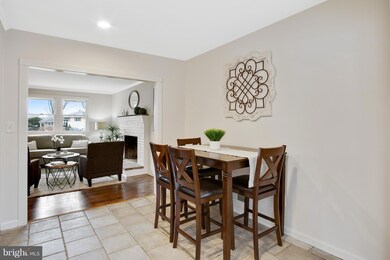
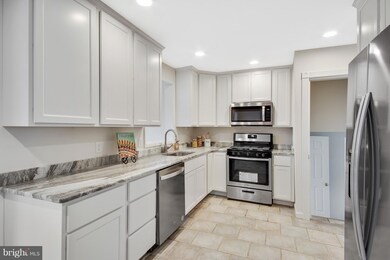
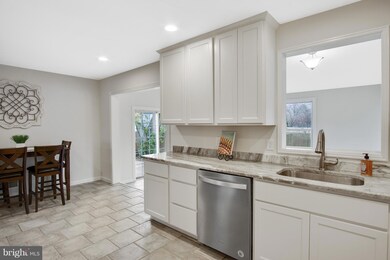
Welcome to 7 Center Circle! This newly renovated home has much to offer. You will walk into the cozy living room with a wood burning fireplace. Also on the main level, the kitchen has been updated with new cabinets, granite counter tops, and all new stainless steel appliances, included with the sale of the home. Right off the kitchen, you will enter into the spacious sun room. This is currently being shown as a formal dining area but the possibilities are endless! On the upper level, there are three bedrooms and one full bathroom. All bedrooms have new carpet. On the lower level, there is another large living area, along with another full bathroom and laundry room! Outside there is a deck on the side of the home, leading right into the sun room. In addition, there is a two-car detached garage!! Updates to the home include a new water heater, new HVAC System, and a new roof on the home and garage! Schedule your showing today! Owner is a licensed Realtor
Last Agent to Sell the Property
(302) 999-9999 gail.renulfi@foxroach.com BHHS Fox & Roach - Hockessin License #RS-0023482 Listed on: 01/11/2019
We collect this data history from publicly available records. To have your information removed, we recommend requesting removal directly through your county’s website.
Tammy Duering
RE/MAX Excellence - Kennett Square
(610) 646-5682
75 Total Sales
1 in Marshallton
$300,000 Price
Tess Adams
KW Empower
(856) 501-5609
59 Total Sales
1 in Marshallton
$350,000 Price
Robert Miller
Luke Real Estate
(484) 779-6020
91 Total Sales
2 in Marshallton
$190K - $255K Price Range
Teresa Huddell
RE/MAX Hometown Realtors
(610) 298-9585
93 Total Sales
1 in Marshallton
$307,000 Price
Theresa Thomas
Compass
(302) 246-7912
46 Total Sales
1 in Marshallton
$225,000 Price
Tinamarie Reamy
Coldwell Banker Chesapeake Real Estate Company
(443) 993-5215
125 Total Sales
1 in Marshallton
$290,000 Price
We collect this data history from publicly available records. To have your information removed, we recommend requesting removal directly through your county’s website.
| Date | Buyer | Sale Price | Title Company |
|---|---|---|---|
| -- | None Available | ||
| $143,325 | None Available | ||
| $319,371 | None Available | ||
| -- | None Available | ||
| $257,000 | -- | ||
| $257,000 | None Available |
We collect this data history from publicly available records. To have your information removed, we recommend requesting removal directly through your county’s website.
| Date | Status | Borrower | Loan Amount |
|---|---|---|---|
| Open | $242,000 | ||
| Closed | $250,500 | ||
| Previous Owner | $192,750 | ||
| Previous Owner | $145,600 |
We collect this data history from publicly available records. To have your information removed, we recommend requesting removal directly through your county’s website.
| Date | Event | Price | List to Sale | Price per Sq Ft | Prior Sale |
|---|---|---|---|---|---|
| 02/19/2019 02/19/19 | Sold | $254,900 | +2.0% | $109 / Sq Ft | |
| 01/13/2019 01/13/19 | Pending | -- | -- | -- | |
| 01/11/2019 01/11/19 | For Sale | $249,900 | +74.4% | $107 / Sq Ft | |
| 10/15/2018 10/15/18 | Sold | $143,325 | -26.5% | $99 / Sq Ft | View Prior Sale |
| 09/26/2018 09/26/18 | Pending | -- | -- | -- | |
| 09/20/2018 09/20/18 | For Sale | $195,000 | -- | $134 / Sq Ft |
We collect this data history from publicly available records. To have your information removed, we recommend requesting removal directly through your county’s website.
| Year | Tax Paid | Tax Assessment Tax Assessment Total Assessment is a certain percentage of the fair market value that is determined by local assessors to be the total taxable value of land and additions on the property. | Land | Improvement |
|---|---|---|---|---|
| 2025 | $2,785 | $350,700 | $61,700 | $289,000 |
| 2024 | $2,009 | $54,200 | $10,900 | $43,300 |
| 2023 | $1,772 | $54,200 | $10,900 | $43,300 |
| 2022 | $1,793 | $54,200 | $10,900 | $43,300 |
| 2021 | $1,793 | $54,200 | $10,900 | $43,300 |
| 2020 | $1,799 | $54,200 | $10,900 | $43,300 |
| 2019 | $2,078 | $54,200 | $10,900 | $43,300 |
| 2018 | $321 | $54,200 | $10,900 | $43,300 |
| 2017 | $1,661 | $54,200 | $10,900 | $43,300 |
| 2016 | $1,661 | $54,200 | $10,900 | $43,300 |
| 2015 | $1,558 | $54,200 | $10,900 | $43,300 |
| 2014 | $1,441 | $54,200 | $10,900 | $43,300 |
Seller's Agent in 2019
Alexis Shupe
BHHS Fox & Roach
(302) 547-8064
2 in this area
19 Total Sales
Buyer's Agent in 2019
Kathleen Olsen
Long & Foster
(302) 690-0470
1 in this area
7 Total Sales
Seller's Agent in 2018
Don Ash
Alliance Realty
(302) 521-5100
5 in this area
121 Total Sales
Source: Bright MLS
MLS Number: DENC317544
APN: 08-045.10-036
Disclaimer: Certain information contained herein is derived from information provided by parties other than Homes.com. All information provided is deemed reliable, but is not guaranteed to be accurate and should be independently verified.
The data relating to real estate for sale on this website appears in part through the BRIGHT Internet Data Exchange program, a voluntary cooperative exchange of property listing data between licensed real estate brokerage firms, and is provided by BRIGHT through a licensing agreement.
Listing information is from various brokers who participate in the Bright MLS IDX program and not all listings may be visible on the site.
The property information being provided on or through the website is for the personal, non-commercial use of consumers and such information may not be used for any purpose other than to identify prospective properties consumers may be interested in purchasing.
Some properties which appear for sale on the website may no longer be available because they are for instance, under contract, sold or are no longer being offered for sale.
Property information displayed is deemed reliable but is not guaranteed.
Copyright 2026 Bright MLS, Inc.
Ask me questions while you tour the home.