
Rob Saulnier
Red Post Realty
(207) 501-3613
64 Total Sales
3 in Hampton
$635K - $695K Price Range

Estimated Value: $862,187
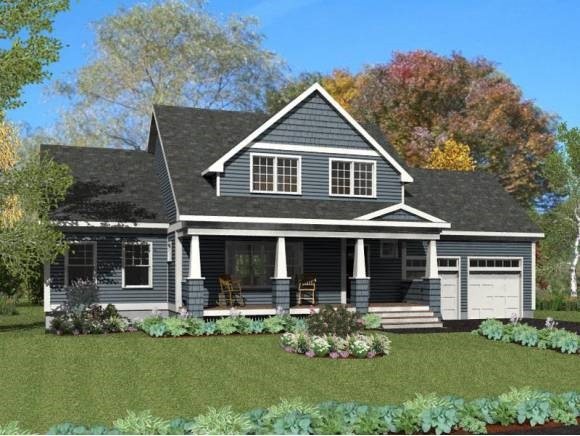
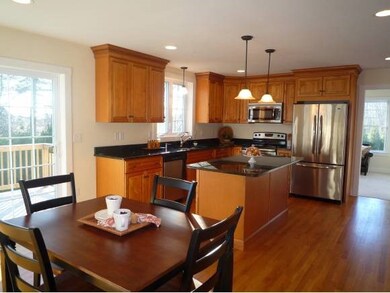
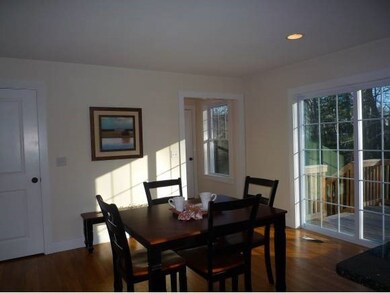
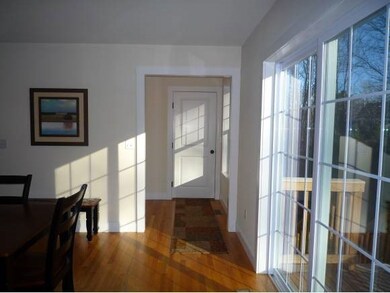
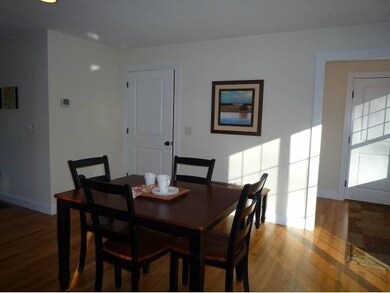
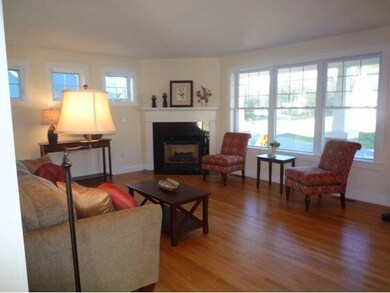
Welcome to Hampton's Newest Family Neighborhood. New Homes Built by well known Green & Company. Beautiful New Craftsman Style Home with Classic Front Porch. Enjoy the convenience of a First Floor Master Bedroom. Spacious Open Floor Plan. Hardwood, Tile and Granite. Entertain Family & Friends Comfortably in the 15x20 Living Room & 12x29 Kitchen & Dining Area. 2nd Floor offers 3 Bedrooms additional Master with Large Walk-In Closet plus 2 additional Bedrooms. Professional Landscaping with 2 Car Attached Garage. Easy Walk to North Beach.
We collect this data history from publicly available records. To have your information removed, we recommend requesting removal directly through your county’s website.
Rob Saulnier
Red Post Realty
(207) 501-3613
64 Total Sales
3 in Hampton
$635K - $695K Price Range
Dylan Tooch
New Space Real Estate, LLC
(888) 618-7559
140 Total Sales
3 in Hampton
$397K - $520K Price Range
Matthew Brownrigg
Lamacchia Realty, Inc.
(833) 774-1983
59 Total Sales
1 in Hampton
$220,000 Price
Laura Cote
Coldwell Banker Realty Portsmouth NH
(207) 690-6696
79 Total Sales
1 in Hampton
$300,000 Price
Louise Brochu
Cameron Prestige, LLC
(603) 932-5497
80 Total Sales
1 in Hampton
$380,000 Price
Justin Haley
Compass New England, LLC
(279) 205-3046
56 Total Sales
2 in Hampton
$325K - $600K Price Range
We collect this data history from publicly available records. To have your information removed, we recommend requesting removal directly through your county’s website.
| Date | Buyer | Sale Price | Title Company |
|---|---|---|---|
| $235,000 | -- |
We collect this data history from publicly available records. To have your information removed, we recommend requesting removal directly through your county’s website.
| Date | Event | Price | List to Sale | Price per Sq Ft |
|---|---|---|---|---|
| 08/21/2015 08/21/15 | Sold | $637,225 | +0.4% | $266 / Sq Ft |
| 03/11/2015 03/11/15 | Pending | -- | -- | -- |
| 03/10/2015 03/10/15 | For Sale | $635,000 | -- | $265 / Sq Ft |
We collect this data history from publicly available records. To have your information removed, we recommend requesting removal directly through your county’s website.
| Year | Tax Paid | Tax Assessment Tax Assessment Total Assessment is a certain percentage of the fair market value that is determined by local assessors to be the total taxable value of land and additions on the property. | Land | Improvement |
|---|---|---|---|---|
| 2025 | $6,292 | $510,700 | $253,300 | $257,400 |
| 2024 | $6,292 | $510,700 | $253,300 | $257,400 |
| 2023 | $5,708 | $340,800 | $153,500 | $187,300 |
| 2022 | $5,398 | $340,800 | $153,500 | $187,300 |
| 2021 | $5,398 | $340,800 | $153,500 | $187,300 |
| 2020 | $5,421 | $340,300 | $153,500 | $186,800 |
| 2019 | $3,903 | $340,300 | $153,500 | $186,800 |
Seller's Agent in 2015
Susan Green
Green & Company
(603) 996-1396
76 Total Sales
Source: PrimeMLS
MLS Number: 4406291
APN: HMPT M:207 B:17
Disclaimer: Certain information contained herein is derived from information provided by parties other than Homes.com. All information provided is deemed reliable, but is not guaranteed to be accurate and should be independently verified.
Copyright 2026 PrimeMLS, Inc. All rights reserved. This information is deemed reliable, but not guaranteed. The data relating to real estate displayed on this display comes in part from the IDX Program of PrimeMLS. The information being provided is for consumers’ personal, non-commercial use and may not be used for any purpose other than to identify prospective properties consumers may be interested in purchasing.
Ask me questions while you tour the home.