NOT LISTED FOR SALE

Estimated Value: $268,000 - $318,000

3 Beds
2 Baths
1,741 Sq Ft
$164/Sq Ft Est. Value

Sale Details

Date Sold: July 8, 2021

Current estimated payment $1,718 / mo

3 Days on Market

Highlights

  • Deck
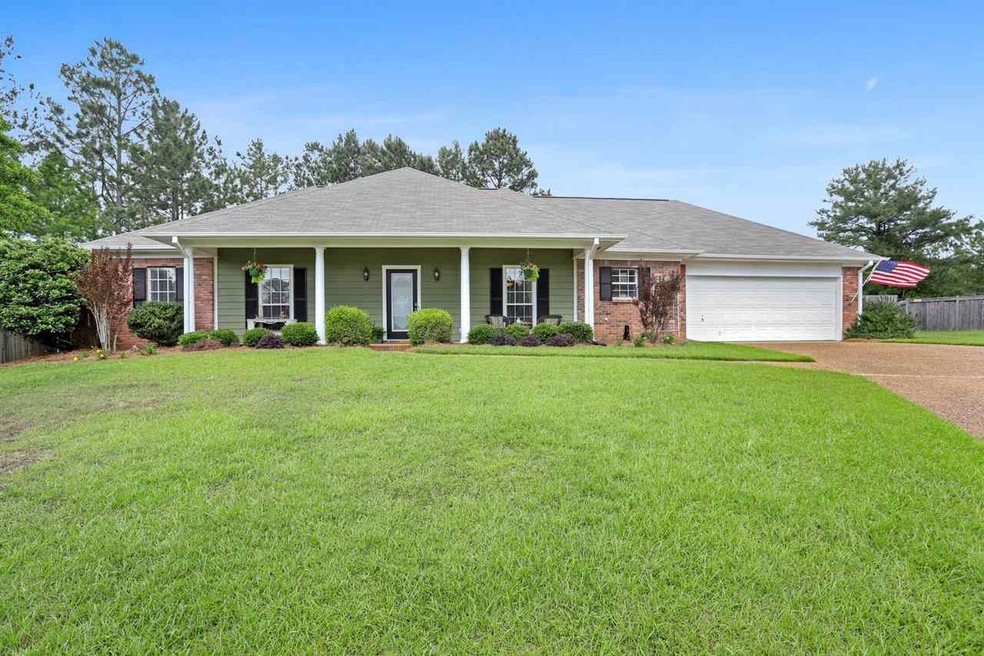
  • Traditional Architecture
  • Cul-De-Sac
  • Northwest Rankin Elementary School Rated A
  • High Ceiling

  • Fireplace

About This Home

As of July 2021


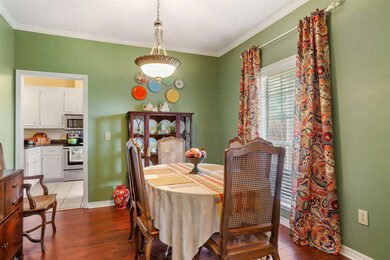
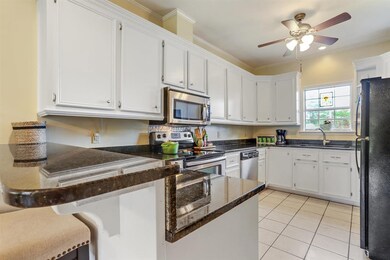
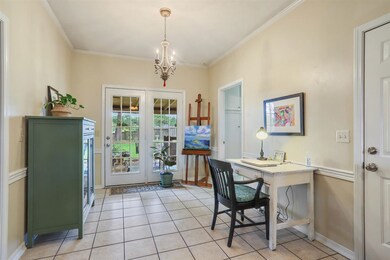
This immanculate cul-de-sac home has been well maintained by only 2 owners! This 3 bedroom, 2 bath home has been updated with granite countertops in the kitchen along with stainless steel appliances. Peaceful and relaxing, this home beckons you to come in and enjoy. The main living areas offer laminate wood flooring, the kitchen and baths have ceramic tile, and the carpet in the bedrooms is only a year or so old. The home offers an entry foyer with a coat closet, nice formal dining room, spacious family room with center fireplace and views of the landscaped backyard. The kitchen/breakfast bar and breakfast room are great for casual meals. The laundry room is more spacious than most in this price point. Outside, options for enjoying any time of day include a covered patio, open deck and firepit with seating area. There's enough room in this oversized backyard to garden or play. Soft neutral colors throughout make decorating easy in this well maintained home that is waiting for you in Azalea Trails of Castlewoods. Optional pool and golf club memberships available to property owners.

Last Agent to Sell the Property

Stephanie Nix

RE/MAX Connection License #B17677 Listed on: 05/20/2021

RE/MAX Connection

Last Buyer's Agent

Donna Smith

Monk and Company License #S52959

Home Details

Home Type

  • Single Family

Est. Annual Taxes

  • $1,327

Year Built

  • Built in 1992

Lot Details

  • Cul-De-Sac
  • Privacy Fence

HOA Fees

  • $22 Monthly HOA Fees

Parking

  • 2 Car Attached Garage
  • Garage Door Opener

Home Design

  • Traditional Architecture
  • Brick Exterior Construction
  • Slab Foundation
  • Shingle Roof
  • Composition Roof

Interior Spaces

  • 1,741 Sq Ft Home
  • 1-Story Property
  • High Ceiling
  • Ceiling Fan
  • Fireplace
  • Insulated Windows
  • Aluminum Window Frames
  • Entrance Foyer
  • Storage
  • Fire and Smoke Detector

Kitchen

  • Eat-In Kitchen
  • Electric Oven
  • Electric Cooktop
  • Recirculated Exhaust Fan
  • Microwave
  • Dishwasher
  • Disposal

Flooring

  • Carpet
  • Laminate
  • Ceramic Tile

Bedrooms and Bathrooms

  • 3 Bedrooms
  • 2 Full Bathrooms

Outdoor Features

  • Deck
  • Patio
  • Fire Pit

Schools

  • Northwest Rankin Middle School
  • Northwest Rankin High School

Utilities

  • Central Heating and Cooling System
  • Heating System Uses Natural Gas
  • Gas Water Heater

Community Details

  • Association fees include ground maintenance
  • Azalea Trails Of Castlewoods Subdivision

Listing and Financial Details

  • Assessor Parcel Number I11A000005 00370

Home Details

Home Type

Single Family

Est. Annual Taxes

$1,327

Year Built

Built in 1992

Lot Details

0.46 Acres

HOA Fees

$22 per month

Parking

2

Listing Details

  • Architectural Style: Traditional
  • Unit Levels: One
  • Property Sub Type: Single Family Residence
  • Prop. Type: Residential
  • Year Built: 1992
  • Subdivision Name: Azalea Trails Of Castlewoods
  • Directions: Castlewood Blvd to Azalea Trails. Turn into Azalea Trails and take the first Left then Right on Coral Court. Home is at the end of the cul-de-sac
  • Garage Yn: Yes
  • New Construction: No
  • General Property Information:List PriceSqFt: 126.31
  • Appliances Microwave: Yes
  • General Property Information:New Construction: No
  • Special Features: None

Interior Features

  • Appliances: Cooktop, Dishwasher, Disposal, Electric Cooktop, Exhaust Fan, Gas Water Heater, Microwave, Oven, Water Heater
  • BasementFeaturesBasement: No
  • Full Bathrooms: 2
  • Total Bedrooms: 3
  • Flooring: Carpet, Ceramic Tile, Laminate
  • Interior Amenities: Eat-in Kitchen, Entrance Foyer, High Ceilings, Storage
  • Window Features: Aluminum Frames, Insulated Windows
  • Fireplace: Yes
  • ResoLivingAreaSource: Appraiser
  • Appliances Dishwasher: Yes
  • Interior Features:Eat-in Kitchen: Yes
  • Appliances:Gas Water Heater: Yes
  • Interior Features:High Ceilings: Yes
  • Appliances:Cooktop: Yes
  • Appliances:Exhaust Fan3: Yes
  • Attic Features:Ridge Vent: Yes
  • Interior Features:Entrance Foyer: Yes
  • Appliances:Electric Cooktop: Yes
  • Appliances:Oven - Electric: Yes
  • Community Features:Other10: Yes
  • Interior Features:Storage2: Yes
  • Appliances:Oven: Yes
  • Appliances:Range3: Yes

Exterior Features

  • Exterior Features: Fire Pit, Other
  • Fencing: Privacy, Other
  • Foundation Details: Slab
  • Lot Features: Cul-De-Sac
  • Roof: Composition, Shingle
  • Patio And Porch Features: Deck, Patio
  • Waterfront Features: None
  • WaterfrontFeaturesWaterfront: No
  • Pool Private: No
  • Waterfront: No
  • Construction Type: Brick
  • General Property Information:Accessibility Features: No
  • Lot Features:Cul-De-Sac: Yes
  • Patio And Porch Features:Patio - Covered: Yes
  • Window Features:Aluminum Frames: Yes
  • Window Features:Insulated Windows: Yes
  • Patio And Porch Features:Patio: Yes
  • Patio And Porch Features:Deck2: Yes
  • Exterior Features:Fire Pit2: Yes
  • Exterior Features Other3: Yes
  • Waterfront Features:None7: Yes

Garage/Parking

  • Garage Spaces: 2.0
  • Parking Features: Attached, Garage Door Opener
  • Attached Garage: Yes
  • Parking Features:Attached: Yes
  • Parking Features:Garage2: Yes
  • Parking Features:Garage Door Opener: Yes
  • General Property Information:Garage Spaces: 2.0

Utilities

  • Cooling: Ceiling Fan(s), Central Air
  • Heating: Central, Fireplace(s), Natural Gas
  • Sewer: Public Sewer
  • Utilities: Electricity Available, Natural Gas Available, Water Available
  • Water Source: Public
  • Security: Smoke Detector(s), None
  • Cooling Y N: Yes
  • Heating Yn: Yes
  • Heating:Central: Yes
  • Heating:Natural Gas2: Yes
  • Water Heater: Yes
  • Heating:Fireplace(s): Yes

Condo/Co-op/Association

  • Association Fee: 263.0
  • Association Fee Frequency: Annually
  • Community Features: Other
  • Association: Yes

Association/Amenities

  • Tax and Financial Information:Association: Yes
  • Association Fee Includes:Maintenance Grounds: Yes
  • Tax and Financial Information:Association Fee: 263.0
  • Tax and Financial Information:Association Fee Frequency: Annually
  • Association Fee Includes:Other19: Yes
  • Tax and Financial Information:Association Transfer Fee: No

Fee Information

  • Association Fee Includes: Maintenance Grounds, Other

Schools

  • High School: Northwest Rankin
  • Middle Or Junior School: Northwest Rankin Middle

Lot Info

  • Parcel #: I11A000005 00370

Tax Info

  • Tax Annual Amount: 1327.0
  • Tax Year: 2020

Ownership History

We collect this data history from publicly available records. To have your information removed, we recommend requesting removal directly through your county’s website.

Date Name Owned For Owner Type

Purchase Details

Listed on
May 20, 2021
Closed on
Jul 8, 2021
Sold by
Bought by
Seller's Agent
Stephanie Nix
RE/MAX Connection
Buyer's Agent
Donna Smith
Monk and Company
List Price
$219,900
Current Estimated Value
$285,217

Home Financials for this Owner

Home Financials are based on the most recent Mortgage that was taken out on this home.
Avg. Annual Appreciation
3.89%
Original Mortgage
$180,000
Outstanding Balance
$159,914
Interest Rate
2.96%
Mortgage Type
New Conventional
Estimated Equity
$125,303

Purchase Details

Listed on
Aug 5, 2015
Closed on
Dec 18, 2015
Sold by
Bought by
Seller's Agent
Ann Tolbert
Southern Homes Real Estate
Buyer's Agent
Stephanie Nix
RE/MAX Connection
List Price
$179,500

Home Financials for this Owner

Home Financials are based on the most recent Mortgage that was taken out on this home.
Avg. Annual Appreciation
5.88%
Original Mortgage
$136,800
Interest Rate
3.98%
Mortgage Type
New Conventional
Source: Public Records
Create a Home Valuation Report for This Property
The Home Valuation Report is an in-depth analysis detailing your home's value as well as a comparison with similar homes in the area

Purchase History

We collect this data history from publicly available records. To have your information removed, we recommend requesting removal directly through your county’s website.

Date Buyer Sale Price Title Company
-- None Available
-- None Available
Source: Public Records

Mortgage History

We collect this data history from publicly available records. To have your information removed, we recommend requesting removal directly through your county’s website.

Date Status Borrower Loan Amount
Open $180,000
Previous Owner $136,800
Source: Public Records

Property History

We collect this data history from publicly available records. To have your information removed, we recommend requesting removal directly through your county’s website.

Date Event Price List to Sale Price per Sq Ft Prior Sale
07/08/2021 07/08/21 Sold -- -- --
05/24/2021 05/24/21 Pending -- -- --
05/20/2021 05/20/21 For Sale $219,900 +22.5% $126 / Sq Ft
12/18/2015 12/18/15 Sold -- -- -- View Prior Sale
12/17/2015 12/17/15 Pending -- -- --
08/05/2015 08/05/15 For Sale $179,500 -- $102 / Sq Ft
Source: MLS United

Tax History

We collect this data history from publicly available records. To have your information removed, we recommend requesting removal directly through your county’s website.

Year Tax Paid Tax Assessment Tax Assessment Total Assessment is a certain percentage of the fair market value that is determined by local assessors to be the total taxable value of land and additions on the property. Land Improvement
2025 $1,564 $16,413 $0 $0
2024 $1,468 $16,413 $0 $0
2023 $1,350 $15,319 $0 $0
2022 $1,327 $15,319 $0 $0
2021 $1,327 $15,319 $0 $0
2020 $1,327 $15,319 $0 $0
2019 $1,194 $13,712 $0 $0
2018 $1,167 $13,712 $0 $0
2017 $1,167 $13,712 $0 $0
2016 $1,068 $13,412 $0 $0
2015 $1,068 $13,412 $0 $0
2014 $1,039 $13,412 $0 $0
2013 -- $13,412 $0 $0
Source: Public Records

Agents Affiliated with this Home

  • Section Image
  • Section Image
  • Section Image
See All Agents

Map

Source: MLS United

MLS Number: 1340742

MLS United

APN: I11A-000005-00370

Your Personal Tour Guide

Ask me questions while you tour the home.