
Steven Mango
StartPoint Realty
(339) 444-1357
61 Total Sales
1 in Spring Hill
$765,000 Price

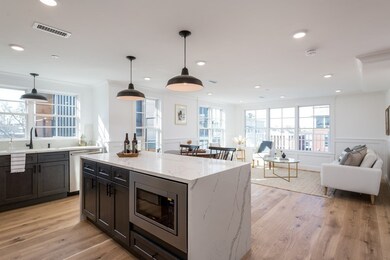
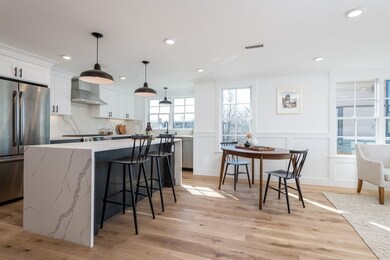
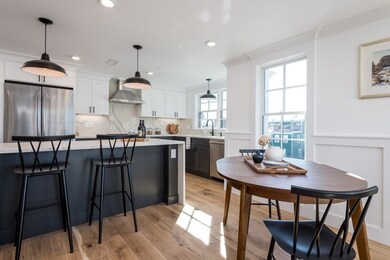
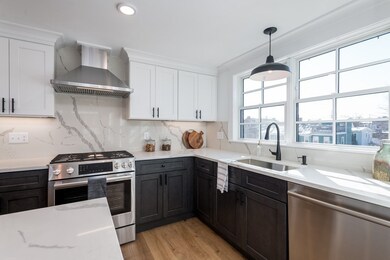
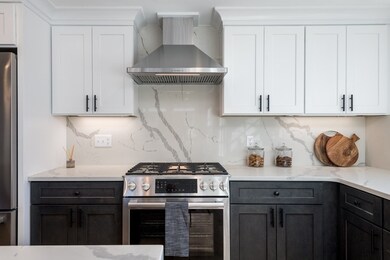
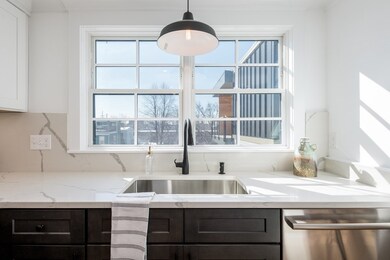
This top floor condominium is brand new and a home buyer’s dream. Open concept living space with a stunning kitchen opening to a large living room. Beautiful flooring and natural light throughout. Two full bathrooms, two bedrooms with spacious closets, and a gorgeous deck off the master bedroom. This bright and sunny home is within close proximity to the shops and restaurants located in Somerville’s Union, Porter, and Davis Squares, as well as Harvard Square in Cambridge. Two decks and one off street parking space included.
Last Agent to Sell the Property
Coldwell Banker Realty - Boston Listed on: 02/17/2021
Steven Mango
StartPoint Realty
(339) 444-1357
61 Total Sales
1 in Spring Hill
$765,000 Price
William Loring
William Raveis R.E. & Home Services
(339) 444-2844
25 Total Sales
1 in Spring Hill
$1,425,000 Price
Tim McDonald
(508) 796-8265
52 Total Sales
1 in Spring Hill
$720,000 Price
Nathan Long
Coldwell Banker Realty - Cambridge
(857) 829-6314
37 Total Sales
1 in Spring Hill
$1,825,000 Price
Michael Albano
ERA Metropolitan Homes
(857) 365-2073
14 Total Sales
1 in Spring Hill
$1,300,000 Price
Tina DiMonda
Gibson Sotheby's International Realty
(857) 763-4448
28 Total Sales
1 in Spring Hill
$615,000 Price
We collect this data history from publicly available records. To have your information removed, we recommend requesting removal directly through your county’s website.
| Date | Event | Price | List to Sale | Price per Sq Ft |
|---|---|---|---|---|
| 05/03/2021 05/03/21 | Sold | $927,000 | +5.9% | $770 / Sq Ft |
| 02/23/2021 02/23/21 | Pending | -- | -- | -- |
| 02/17/2021 02/17/21 | For Sale | $874,995 | -- | $727 / Sq Ft |
B
Seller's Agent in 2021
Branch Out Residential Team
Coldwell Banker Realty - Boston
1 in this area
29 Total Sales
A
Seller Co-Listing Agent in 2021
Albert Azatyants
Boston Property Group INC
(617) 861-5622
1 in this area
25 Total Sales
Buyer's Agent in 2021
Hudson Santana
Keller Williams Realty Boston Northwest
(617) 858-5475
27 in this area
445 Total Sales
Source: MLS Property Information Network (MLS PIN)
MLS Number: 72787076
Disclaimer: Certain information contained herein is derived from information provided by parties other than Homes.com. All information provided is deemed reliable, but is not guaranteed to be accurate and should be independently verified.
The property listing data and information, or the Images, set forth herein were provided to MLS Property Information Network, Inc. from third party sources, including sellers, lessors and public records, and were compiled by MLS Property Information Network, Inc. The property listing data and information, and the Images, are for the personal, non-commercial use of consumers having a good faith interest in purchasing or leasing listed properties of the type displayed to them and may not be used for any purpose other than to identify prospective properties which such consumers may have a good faith interest in purchasing or leasing. MLS Property Information Network, Inc. and its subscribers disclaim any and all representations and warranties as to the accuracy of the property listing data and information, or as to the accuracy of any of the Images, set forth herein.
Ask me questions while you tour the home.