
Richard Hawkins
Coldwell Banker Realty - Gundaker
(314) 582-2293
64 Total Sales
7 in Saint Peters
$139K - $735K Price Range


Estimated Value: $314,909
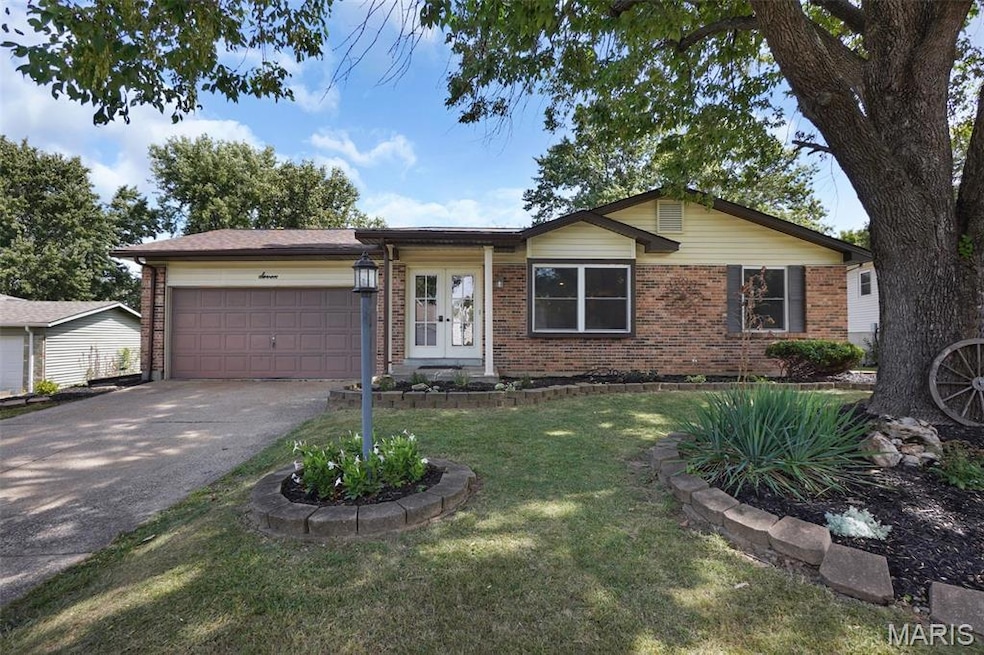
This charming brick ranch offers 3 bedroom, 2 full baths, attached 2 car garage and has been well maintained. You'll notice the professionally landscaped yard giving it great curb appeal. As you walk through the double door entry you will be greeted by beautiful wide LVP floors that flow from the breakfast room, great room and hallway. Relax in the great room that show cases a stone wood burning fireplace. The kitchen features white cabinetry, pantry, stainless steel appliances, island, gas range and solid surface countertops. The large breakfast room is open to the kitchen and great room making it easy to entertain several guests. The spacious master bedroom offers its own en suite and His & Hers closets. There are two more spacious bedrooms and full bathroom. The basement is partially finished and perfect for entertaining with a bar, sleeping area/office/den, extra storage area and large space for game room/movie room. Enjoy the outdoors relaxing under the covered patio with ceiling fan. The large back yard is fenced and great for barbecues and large family gatherings. Roof - 2025, A/C - 2020, some newer windows -2025, some new baseboards and door frames - 2025. The home is located near shopping, restaurants, entertaining, and highways. Showings begin 9/6 open house
Last Agent to Sell the Property
Platinum Realty of St. Louis License #2002029370 Listed on: 09/05/2025
We collect this data history from publicly available records. To have your information removed, we recommend requesting removal directly through your county’s website.
Richard Hawkins
Coldwell Banker Realty - Gundaker
(314) 582-2293
64 Total Sales
7 in Saint Peters
$139K - $735K Price Range
Stacey Blondin
Main St. Real Estate
(314) 648-8742
226 Total Sales
3 in Saint Peters
$135K - $356K Price Range
Jamy Phillips
EXP Realty, LLC
(636) 251-5421
49 Total Sales
3 in Saint Peters
$290K - $342K Price Range
Debra Strathearn
Coldwell Banker Realty - Gundaker
(314) 710-2625
33 Total Sales
1 in Saint Peters
$199,000 Price
Ashley Dailey
Elevate Realty, LLC
(314) 916-4650
64 Total Sales
2 in Saint Peters
$225K - $735K Price Range
Michael Quigley
Worth Clark Realty
(314) 666-0020
92 Total Sales
5 in Saint Peters
$263K - $337K Price Range
We collect this data history from publicly available records. To have your information removed, we recommend requesting removal directly through your county’s website.
| Date | Buyer | Sale Price | Title Company |
|---|---|---|---|
| -- | None Listed On Document | ||
| -- | Investors Title Company | ||
| $150,500 | Title Partners Agency Llc | ||
| -- | None Available |
We collect this data history from publicly available records. To have your information removed, we recommend requesting removal directly through your county’s website.
| Date | Status | Borrower | Loan Amount |
|---|---|---|---|
| Open | $280,000 | ||
| Closed | $233,700 | ||
| Previous Owner | $145,985 |
We collect this data history from publicly available records. To have your information removed, we recommend requesting removal directly through your county’s website.
| Date | Event | Price | List to Sale | Price per Sq Ft | Prior Sale |
|---|---|---|---|---|---|
| 10/10/2025 10/10/25 | Sold | -- | -- | -- | |
| 09/09/2025 09/09/25 | Pending | -- | -- | -- | |
| 09/05/2025 09/05/25 | For Sale | $304,900 | +32.6% | $157 / Sq Ft | |
| 10/01/2021 10/01/21 | Sold | -- | -- | -- | View Prior Sale |
| 09/06/2021 09/06/21 | Pending | -- | -- | -- | |
| 09/03/2021 09/03/21 | For Sale | $230,000 | +53.3% | $160 / Sq Ft | |
| 04/27/2017 04/27/17 | Sold | -- | -- | -- | View Prior Sale |
| 03/25/2017 03/25/17 | Pending | -- | -- | -- | |
| 03/24/2017 03/24/17 | For Sale | $150,000 | -- | $104 / Sq Ft |
We collect this data history from publicly available records. To have your information removed, we recommend requesting removal directly through your county’s website.
| Year | Tax Paid | Tax Assessment Tax Assessment Total Assessment is a certain percentage of the fair market value that is determined by local assessors to be the total taxable value of land and additions on the property. | Land | Improvement |
|---|---|---|---|---|
| 2026 | $3,178 | $51,542 | ||
| 2025 | $2,934 | $51,542 | ||
| 2023 | $2,931 | $46,227 | $0 | $0 |
| 2022 | $2,591 | $37,974 | $0 | $0 |
| 2021 | $2,586 | $37,974 | $0 | $0 |
| 2020 | $2,219 | $31,429 | $0 | $0 |
| 2019 | $2,213 | $31,429 | $0 | $0 |
| 2018 | $2,133 | $28,984 | $0 | $0 |
| 2017 | $2,123 | $28,984 | $0 | $0 |
| 2016 | $1,944 | $26,851 | $0 | $0 |
| 2015 | $1,805 | $26,851 | $0 | $0 |
| 2014 | $1,874 | $27,278 | $0 | $0 |
R
Seller's Agent in 2025
Renee Perry
Platinum Realty of St. Louis
(314) 484-6263
29 Total Sales
Buyer's Agent in 2025
Amanda Jodeh
Elevate Realty, LLC
(917) 808-9816
17 Total Sales
Seller's Agent in 2021
Gaby Marroquin
RE/MAX
(314) 498-5055
141 Total Sales
J
Seller's Agent in 2017
Janet Dial
Coldwell Banker Realty - Gundaker
M
Buyer's Agent in 2017
Melissa Bravo
EXP Realty, LLC
Source: MARIS MLS
MLS Number: MIS25056116
APN: 2-0061-5095-00-0048.0000000
Disclaimer: Certain information contained herein is derived from information provided by parties other than Homes.com. All information provided is deemed reliable, but is not guaranteed to be accurate and should be independently verified.
All data is obtained from various sources and may not have been verified by broker or MLS GRID. Supplied Open House Information is subject to change without notice. All information should be independently reviewed and verified for accuracy. Properties may or may not be listed by the office/agent presenting the information. Some IDX listings have been excluded from this website.
Listings courtesy of MARIS MLS as distributed by MLS GRID.
Based on information submitted to the MLS GRID
Ask me questions while you tour the home.