
DanYelle Batts
EXP Realty, LLC
(717) 912-8530
77 Total Sales
1 in Bellona-Gittings
$630,000 Price


Estimated Value: $674,781 - $705,000
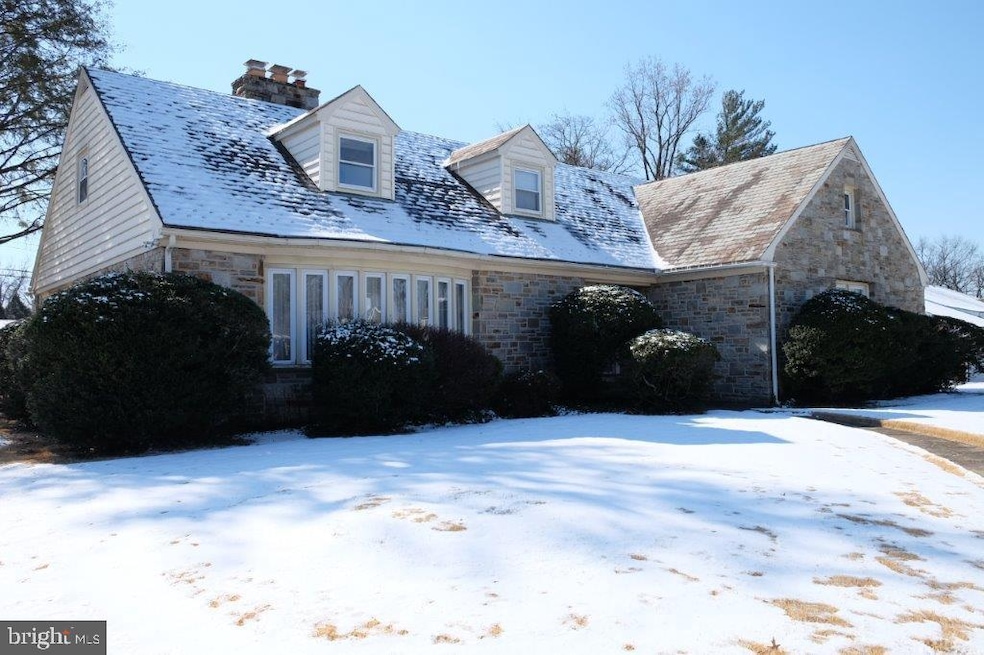
GREAT PRICE REDUCTION FOR A ONE OF A KIND SOLID STONE MID CENTURY DREAM HOME IN GREAT NEIGHBORHOOD. OVER 4300 SQUARE FEET BOASTING 13 SPACIOUS ROOMS OFFERING MANY POSSIBILITIES. THE HOME HAS BEEN LOVINGLY MAINTAINED AND UPDATED ALONG THE WAY BY LONG TERM OWNERS. THIS HOME FEATURES THE BEST QUALITY MATERIALS, FEATURES AND DETAILS AVAILABLE DURING THE MID CENTURY ERA. THE HOME OCCUPIES A LARGE CORNER LOT. IT IS PLACED CONSIDERABLY BACK FROM THE STREETS. THE ATTACHED GARAGE IS ACCESSED VIA A BREEZWAY FROM THE KITCHEN AREA. YOU WILL BE IMPRESSED BY THE WELCOMING CENTRALIZED FOYER AT THE FRONT ENTERANCE. IT HAS A BEAUTIFUL MARBLE FLOOR AND AN EXCEPTIONAL CHANDELIER. ALL MAIN LEVEL ROOMS ARE ENTERED FROM THE GRAND FOYER. A PRIMARY BEDROOM IS ON THE MAIN LEVEL WITH ITS OWN SPACIOUS BATH. THIS CERAMIC TILE BATH FEATURES A CLASSIC CINDERELLA BATH TUB THAT WAS THE RAGE DURING THE LATE 1950'S. WHILE THE SPACIOUS EAT IN KITCHEN HAS UPDATED APPLIANCES, THE CABINETS SEEM TO BE ORIGINAL AND ARE IN EXCELLENT CONDITION. THE REAR ENTRANCE IS A LARGE MUD ROOM WITH A CONVENIENTLY LOCATED LAUNDRY AND STORAGE CABINETRY USED AS A PANTRY. THE LARGE FORMAL DINING ROOM CONTAINED A TABLE FOR TEN WITH ROOM FOR MORE. THE SPACIOUS LIVING ROOM HAS A LARGE WOOD BURNING FIREPACE. THERE IS A DEN WITH ANOTHER FIREPLACE AND AN ENTERANCE ONTO A GLASS ENCLOSED SUN PORCH. THERE IS WOOD FLOORING UNDER CARPET. THE STAIRCASE TO THE SECOND FLOOR HAS AN EXCEPTIONAL ORGINAL WROUGHT IRON RILING.. THE SECOND FLOOR HAS 4 BEDROOMS (ONE IS A WALK THROUGH). THE FINISHED BASEMENT OFFERS MUCH STORAGE, A SPACIOUS REC ROOM WITH A BAR AND A LARGE OFFICE. THIS HOME IS AN ESTATE AND IS IN GOOD CONDITION.
TWO FIREPLACES. SIDE PORCH, .LOWER LEVEL THAT IS PARTIALLY FINISHED WITH A RECREATION ROOM AND AN OFFICE....LARGE LAUNDRY ROOM
Last Agent to Sell the Property
(410) 823-2323 brobinette@cbmove.com Coldwell Banker Realty License #29958 Listed on: 03/28/2022
We collect this data history from publicly available records. To have your information removed, we recommend requesting removal directly through your county’s website.
DanYelle Batts
EXP Realty, LLC
(717) 912-8530
77 Total Sales
1 in Bellona-Gittings
$630,000 Price
Kate Gentry-Roan
Compass
(443) 429-1851
94 Total Sales
1 in Bellona-Gittings
$500,000 Price
James Baldwin
Compass
(667) 303-2564
278 Total Sales
3 in Bellona-Gittings
$854K - $1.1M Price Range
Charlotte Eyring
Compass
(667) 401-8113
95 Total Sales
3 in Bellona-Gittings
$575K - $1.1M Price Range
Rebecca Peck
Cummings & Co. Realtors
(667) 771-4534
33 Total Sales
1 in Bellona-Gittings
$1,052,000 Price
BW
Betsey Winstead
Monument Sotheby's International Realty
(667) 771-6657
72 Total Sales
1 in Bellona-Gittings
$1,052,000 Price
We collect this data history from publicly available records. To have your information removed, we recommend requesting removal directly through your county’s website.
| Date | Buyer | Sale Price | Title Company |
|---|---|---|---|
| $10,000 | None Listed On Document |
We collect this data history from publicly available records. To have your information removed, we recommend requesting removal directly through your county’s website.
| Date | Status | Borrower | Loan Amount |
|---|---|---|---|
| Previous Owner | $500,762 |
We collect this data history from publicly available records. To have your information removed, we recommend requesting removal directly through your county’s website.
| Date | Event | Price | List to Sale | Price per Sq Ft |
|---|---|---|---|---|
| 06/22/2022 06/22/22 | Sold | $510,000 | 0.0% | $203 / Sq Ft |
| 06/15/2022 06/15/22 | Pending | -- | -- | -- |
| 06/15/2022 06/15/22 | For Sale | $510,000 | 0.0% | $203 / Sq Ft |
| 05/16/2022 05/16/22 | Off Market | $510,000 | -- | -- |
| 05/12/2022 05/12/22 | Price Changed | $510,000 | -7.3% | $203 / Sq Ft |
| 04/22/2022 04/22/22 | Price Changed | $549,900 | -3.5% | $219 / Sq Ft |
| 03/28/2022 03/28/22 | For Sale | $569,900 | -- | $227 / Sq Ft |
We collect this data history from publicly available records. To have your information removed, we recommend requesting removal directly through your county’s website.
| Year | Tax Paid | Tax Assessment Tax Assessment Total Assessment is a certain percentage of the fair market value that is determined by local assessors to be the total taxable value of land and additions on the property. | Land | Improvement |
|---|---|---|---|---|
| 2025 | $11,217 | $498,700 | $166,400 | $332,300 |
| 2024 | $11,217 | $516,100 | $166,400 | $349,700 |
| 2023 | $11,189 | $516,100 | $166,400 | $349,700 |
| 2022 | $11,211 | $516,100 | $166,400 | $349,700 |
| 2021 | $12,208 | $517,300 | $166,400 | $350,900 |
| 2020 | $10,808 | $500,033 | $0 | $0 |
| 2019 | $10,347 | $482,767 | $0 | $0 |
| 2018 | $10,238 | $465,500 | $166,400 | $299,100 |
| 2017 | $10,334 | $465,500 | $0 | $0 |
| 2016 | $9,258 | $465,500 | $0 | $0 |
| 2015 | $9,258 | $564,400 | $0 | $0 |
| 2014 | $9,258 | $564,400 | $0 | $0 |
MR
Seller's Agent in 2022
Ms. Betti Robinette
Coldwell Banker (NRT-Southeast-MidAtlantic)
(410) 598-9506
1 in this area
3 Total Sales
Buyer's Agent in 2022
Chris Carroll
RE/MAX
(443) 845-0872
1 in this area
203 Total Sales
Source: Bright MLS
MLS Number: MDBA2034076
APN: 4979-023
Disclaimer: Certain information contained herein is derived from information provided by parties other than Homes.com. All information provided is deemed reliable, but is not guaranteed to be accurate and should be independently verified.
The data relating to real estate for sale on this website appears in part through the BRIGHT Internet Data Exchange program, a voluntary cooperative exchange of property listing data between licensed real estate brokerage firms, and is provided by BRIGHT through a licensing agreement.
Listing information is from various brokers who participate in the Bright MLS IDX program and not all listings may be visible on the site.
The property information being provided on or through the website is for the personal, non-commercial use of consumers and such information may not be used for any purpose other than to identify prospective properties consumers may be interested in purchasing.
Some properties which appear for sale on the website may no longer be available because they are for instance, under contract, sold or are no longer being offered for sale.
Property information displayed is deemed reliable but is not guaranteed.
Copyright 2026 Bright MLS, Inc.
Ask me questions while you tour the home.