
Jason Queen
Monarch Realty Co.
(844) 996-4536
49 Total Sales
1 in Pinehurst
$440,000 Price



Estimated Value: $623,603
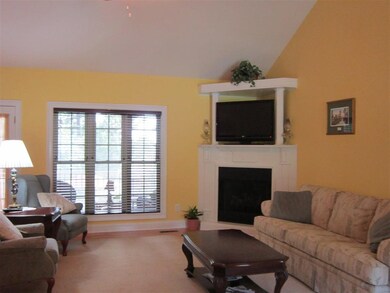
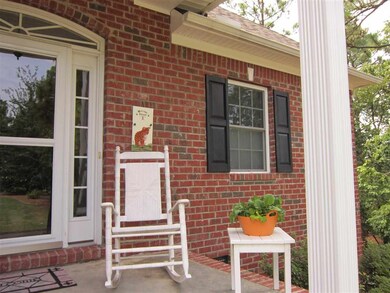
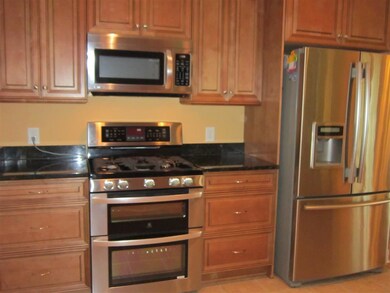
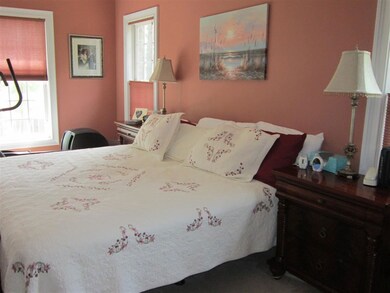
All brick exterior, screened porch, 4th br/bonus & bath. Hardwood floors in entry, dining, great room & kitchen. Great room has cathedral ceiling, gas FP, TV niche. Formal DR. Updated kitchen w/ black granite tops, stainless LG dual fuel stove, Bosch dishwasher, French door refrig. eat-in-kitchen. Long concrete driveway. grassy yard, brick patio,fenced yard with mature shade trees. Professionally landscaped grounds. Wonderful location at top of quiet cul-de-sac. PCC membership avail. for transfer. Over sized garage room for workshop & concrete floored storage room in crawl space. New landscaping with sod, bushes, irrigation system, 3 drainage pits, brick patio pavers and retaining walls. 250 gal. underground propane tank is owned. Separate irrigation water meter. Direct TV dish on roof. Ab
Last Agent to Sell the Property
Linda Maull Real Estate Sales License #168378 Listed on: 10/11/2013
Last Buyer's Agent
Debby Currier
Keller Williams Pinehurst
We collect this data history from publicly available records. To have your information removed, we recommend requesting removal directly through your county’s website.
Jason Queen
Monarch Realty Co.
(844) 996-4536
49 Total Sales
1 in Pinehurst
$440,000 Price
Jennifer Patterson
Keller Williams Elite Realty
(984) 287-7749
115 Total Sales
1 in Pinehurst
$1,699,000 Price
Ray Williamson
City to Coast Realty
(888) 596-3346
54 Total Sales
2 in Pinehurst
$874,000 Price Range
Dana Wicker Cantrell
Coldwell Banker - HPW
(984) 368-4882
105 Total Sales
1 in Pinehurst
$460,000 Price
Chris Tacia
Coldwell Banker Advantage #6
(984) 368-4282
309 Total Sales
3 in Pinehurst
$323,000 Price Range
Lisa Johnson
Performance Property Partners LLC
(919) 750-8693
40 Total Sales
1 in Pinehurst
$466,000 Price
We collect this data history from publicly available records. To have your information removed, we recommend requesting removal directly through your county’s website.
| Date | Event | Price | List to Sale | Price per Sq Ft |
|---|---|---|---|---|
| 10/11/2013 10/11/13 | Sold | $325,000 | -- | $113 / Sq Ft |
We collect this data history from publicly available records. To have your information removed, we recommend requesting removal directly through your county’s website.
| Year | Tax Paid | Tax Assessment Tax Assessment Total Assessment is a certain percentage of the fair market value that is determined by local assessors to be the total taxable value of land and additions on the property. | Land | Improvement |
|---|---|---|---|---|
| 2026 | $2,848 | $515,460 | $70,000 | $445,460 |
| 2025 | $2,874 | $515,460 | $70,000 | $445,460 |
| 2024 | $2,951 | $515,460 | $70,000 | $445,460 |
| 2023 | $3,080 | $515,460 | $70,000 | $445,460 |
| 2022 | $3,057 | $366,060 | $40,000 | $326,060 |
| 2021 | $3,166 | $366,060 | $40,000 | $326,060 |
| 2020 | $3,134 | $366,060 | $40,000 | $326,060 |
| 2019 | $3,134 | $366,060 | $40,000 | $326,060 |
| 2018 | $2,653 | $331,630 | $35,000 | $296,630 |
| 2017 | $2,620 | $331,630 | $35,000 | $296,630 |
| 2015 | $2,570 | $331,630 | $35,000 | $296,630 |
| 2014 | $2,183 | $285,420 | $39,700 | $245,720 |
| 2013 | -- | $285,420 | $39,700 | $245,720 |
LM
Seller's Agent in 2013
Linda Maull
Linda Maull Real Estate Sales
(910) 315-5516
19 Total Sales
DC
Buyer's Agent in 2013
Debby Currier
Keller Williams Pinehurst
Source: Hive MLS
MLS Number: 155201
APN: 8563-11-66-6513
Disclaimer: Certain information contained herein is derived from information provided by parties other than Homes.com. All information provided is deemed reliable, but is not guaranteed to be accurate and should be independently verified.
The data relating to real estate on this web site comes in part from the Internet Data Exchange program of Hive MLS LLC. All information is deemed reliable but not guaranteed and should be independently verified. All properties are subject to prior sale, change, or withdrawal. Neither listing broker(s) nor Homesnap, Inc. shall be responsible for any typographical errors, misinformation, or misprints, and shall be held totally harmless from any damages arising from reliance upon these data. ©2026 Hive MLS LLC
Ask me questions while you tour the home.