
Danielle Claroni
Sotheby's International Realty
(475) 275-9349
65 Total Sales
3 in Riverside
$1.1M - $1.6M Price Range


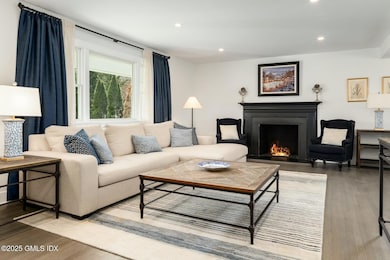


Beautifully renovated in 2022, this home sits on a quiet cul-de-sac. The spacious living room with wood-burning fireplace flows into the dining area and kitchen, with easy access to the deck and backyard. A mudroom/laundry off the garage and a separate den, family room, or office complete the main level. Upstairs are four bedrooms, including a primary suite with modern en-suite bath and large walk-in closet. A total of three full bathrooms on the second floor. The partially finished lower level offers room for a playroom or gym. A newly installed generator adds year-round peace of mind.
Last Agent to Sell the Property
Prevu Real Estate LLC License #RES.0811179 Listed on: 05/03/2025
Danielle Claroni
Sotheby's International Realty
(475) 275-9349
65 Total Sales
3 in Riverside
$1.1M - $1.6M Price Range
Robin Bartholomew
Berkshire Hathaway NE Prop.
(914) 690-6417
66 Total Sales
3 in Riverside
$1,312,500 Price Range
Urs Klarer
Coldwell Banker Realty
(475) 268-1377
65 Total Sales
2 in Riverside
$1,390,000 Price Range
Linna Yuen
Coldwell Banker Realty
(475) 258-8014
49 Total Sales
3 in Riverside
$940K - $2.6M Price Range
Juliana Serrao
William Raveis Real Estate
(877) 929-5118
8 Total Sales
4 in Riverside
$1,925,000 Price Range
Spencer Sodokoff
Houlihan Lawrence
(888) 417-9533
73 Total Sales
3 in Riverside
$2.1M - $2.5M Price Range
We collect this data history from publicly available records. To have your information removed, we recommend requesting removal directly through your county’s website.
| Date | Event | Price | List to Sale | Price per Sq Ft | Prior Sale |
|---|---|---|---|---|---|
| 06/09/2025 06/09/25 | Sold | $2,150,000 | +7.8% | $886 / Sq Ft | |
| 05/09/2025 05/09/25 | Pending | -- | -- | -- | |
| 05/03/2025 05/03/25 | For Sale | $1,995,000 | +6.4% | $822 / Sq Ft | |
| 07/25/2022 07/25/22 | Sold | $1,875,000 | +5.6% | $772 / Sq Ft | View Prior Sale |
| 06/28/2022 06/28/22 | Pending | -- | -- | -- | |
| 06/15/2022 06/15/22 | For Sale | $1,775,000 | +74.0% | $731 / Sq Ft | |
| 02/16/2022 02/16/22 | Sold | $1,020,000 | +2.5% | $420 / Sq Ft | View Prior Sale |
| 02/03/2022 02/03/22 | Pending | -- | -- | -- | |
| 01/19/2022 01/19/22 | For Sale | $995,000 | -- | $410 / Sq Ft |
CM
Seller's Agent in 2025
Chase Marsh
Prevu Real Estate LLC
(203) 912-5632
20 Total Sales
SS
Buyer's Agent in 2025
Susheila Starr
Sotheby's International Realty
(203) 675-2753
11 Total Sales
Seller's Agent in 2022
John Caminiti
The Agency
(914) 548-3584
17 Total Sales
Seller's Agent in 2022
Gloria Gimenez-Ferrer
BHHS New England Properties
(203) 559-1604
78 Total Sales
Source: Greenwich Association of REALTORS®
MLS Number: 122605
APN: GREE M:12 B:2555/S
Disclaimer: Certain information contained herein is derived from information provided by parties other than Homes.com. All information provided is deemed reliable, but is not guaranteed to be accurate and should be independently verified.
Listing data courtesy of Greenwich MLS. IDX information is provided exclusively for consumers’ personal, non-commercial use, that it may not be used for any purpose other than to
identify prospective properties consumers may be interested in purchasing. Data is deemed reliable but is not guaranteed accurate by the MLS.
Ask me questions while you tour the home.