
Bo Gurney
Gurney Becker & Bourne
(716) 389-5286
34 Total Sales
2 in West Seneca
$310,000 Price Range

Estimated Value: $634,000 - $731,000
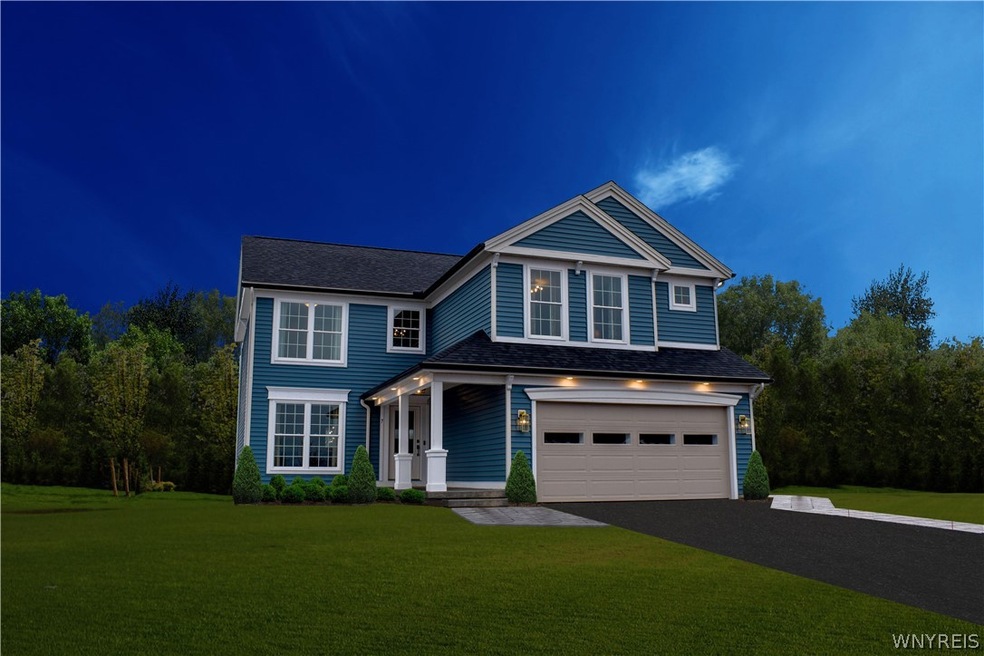
"Don't miss this rare opportunity to purchase a Marrano model home in nearly sold out Princeton Park! With over 2,400 sf of living space set on a large lot, this home is loaded with modern upgrades. Outside, a Craftsman-style exterior with covered porch and beautiful landscaping leads you into the 2-story Foyer. Gourmet Kitchen with large center island, extended pantry, tall painted maple cabinets, and stainless appliances opens to the Sun Room and extended Family Room with gas fireplace, all surrounded by windows. Convenient Mud Room, Owner's Suite with Spa Bath, unique Hobby Room, 2nd floor Laundry, upgraded flooring, and recessed lights throughout make this home a stunner! Tax records show square footage of 2,486 sq ft the square footage based on the home drawings s 2,421 sq ft
Last Agent to Sell the Property
Listing by Marrano/Marc Equity Corp License #10311208318 Listed on: 05/01/2021
We collect this data history from publicly available records. To have your information removed, we recommend requesting removal directly through your county’s website.
Bo Gurney
Gurney Becker & Bourne
(716) 389-5286
34 Total Sales
2 in West Seneca
$310,000 Price Range
Jenna Carman
Keller Williams Realty WNY
(716) 551-1989
81 Total Sales
2 in West Seneca
$241,000 Price Range
Mark Bostaph
WNY Metro Roberts Realty
(716) 403-3214
197 Total Sales
14 in West Seneca
$146K - $400K Price Range
Allyson Matlock
Keller Williams Realty WNY
(716) 403-2247
145 Total Sales
14 in West Seneca
$155K - $575K Price Range
Anthony Dubreville
Keller Williams Realty WNY
(716) 221-8737
107 Total Sales
2 in West Seneca
$336,495 Price Range
Chelsea Root
Howard Hanna WNY Inc.
(716) 869-9380
36 Total Sales
3 in West Seneca
$150K - $315K Price Range
We collect this data history from publicly available records. To have your information removed, we recommend requesting removal directly through your county’s website.
| Date | Buyer | Sale Price | Title Company |
|---|---|---|---|
| $585,000 | None Available |
We collect this data history from publicly available records. To have your information removed, we recommend requesting removal directly through your county’s website.
| Date | Status | Borrower | Loan Amount |
|---|---|---|---|
| Open | $400,000 |
We collect this data history from publicly available records. To have your information removed, we recommend requesting removal directly through your county’s website.
| Date | Event | Price | List to Sale | Price per Sq Ft |
|---|---|---|---|---|
| 05/16/2022 05/16/22 | Sold | $585,000 | +0.9% | $242 / Sq Ft |
| 03/09/2022 03/09/22 | Pending | -- | -- | -- |
| 01/28/2022 01/28/22 | Price Changed | $579,900 | +1.8% | $240 / Sq Ft |
| 10/23/2021 10/23/21 | For Sale | $569,900 | 0.0% | $235 / Sq Ft |
| 10/20/2021 10/20/21 | Pending | -- | -- | -- |
| 09/27/2021 09/27/21 | Price Changed | $569,900 | -1.7% | $235 / Sq Ft |
| 05/01/2021 05/01/21 | For Sale | $579,900 | -- | $240 / Sq Ft |
We collect this data history from publicly available records. To have your information removed, we recommend requesting removal directly through your county’s website.
| Year | Tax Paid | Tax Assessment Tax Assessment Total Assessment is a certain percentage of the fair market value that is determined by local assessors to be the total taxable value of land and additions on the property. | Land | Improvement |
|---|---|---|---|---|
| 2025 | $14,695 | $163,700 | $27,000 | $136,700 |
| 2024 | $14,695 | $163,700 | $27,000 | $136,700 |
| 2023 | $14,464 | $161,600 | $27,000 | $134,600 |
| 2022 | $14,113 | $161,600 | $27,000 | $134,600 |
| 2021 | $14,001 | $161,600 | $27,000 | $134,600 |
| 2020 | $8,002 | $149,200 | $27,000 | $122,200 |
| 2019 | $0 | $27,000 | $27,000 | $0 |
Seller's Agent in 2022
Annette Pellerin
Marrano/Marc Equity Corp
(716) 481-5737
178 Total Sales
Buyer's Agent in 2022
Margaret Issa
Howard Hanna
(716) 803-4471
49 Total Sales
Source: Western New York Real Estate Information Services (WNYREIS)
MLS Number: B1333772
APN: 146800 152.06-5-12
Disclaimer: Certain information contained herein is derived from information provided by parties other than Homes.com. All information provided is deemed reliable, but is not guaranteed to be accurate and should be independently verified.
The data relating to real estate on this web site comes in part from the Internet Data Exchange (IDX) Program of the CNYIS, UNYREIS and WNYREIS. Real estate listings held by firms other than Homes.com, LLC are marked with the IDX logo and include the Listing Broker’s Firm Name.
Disclaimer: All information deemed reliable but not guaranteed and should be independently verified. All properties
are subject to prior sale, change or withdrawal. Neither the listing broker(s) nor Homes.com, LLC shall be responsible for any typographical errors, misinformation, misprints, and shall be held totally harmless.
© 2026 CNYIS, UNYREIS, WNYREIS. All rights reserved.
Ask me questions while you tour the home.