NOT LISTED FOR SALE
3 Beds
2 Baths
1,694 Sq Ft
2021 Built

Sale Details

Date Sold: October 22, 2021

Last sale price $276,900 $163 Per Sq Ft

2 Days on Market

Highlights

  • New Construction
  • Corner Lot
  • Granite Countertops
  • Wood Flooring
  • Great Room
  • Covered Patio or Porch

About This Home

As of October 2021

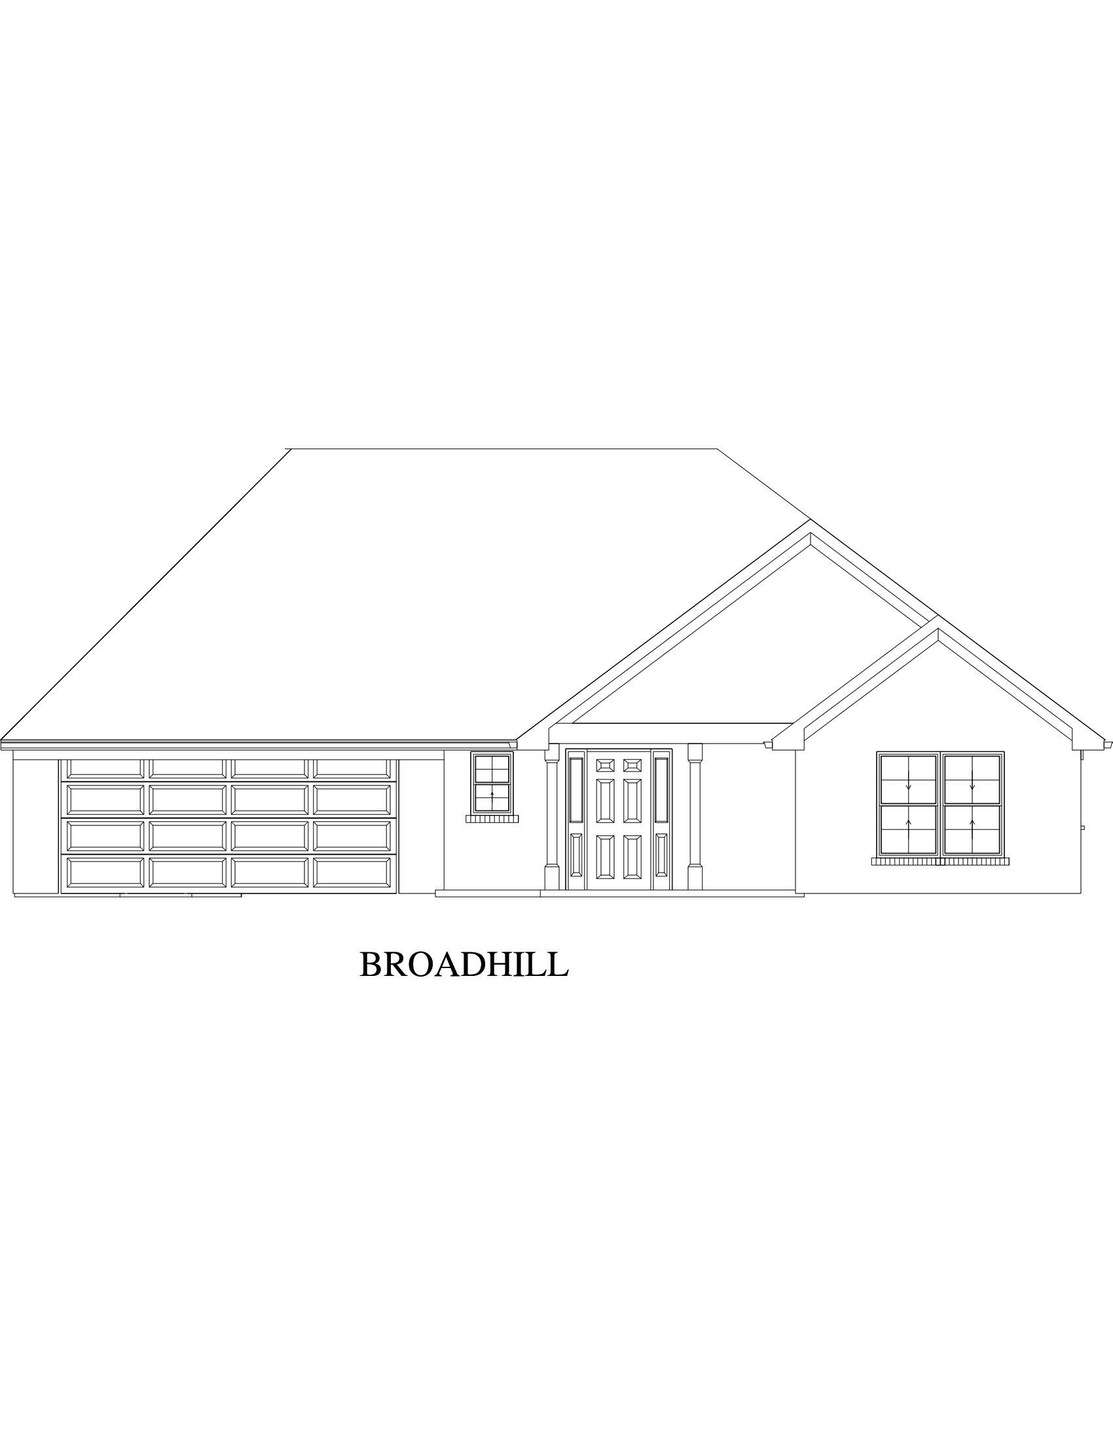
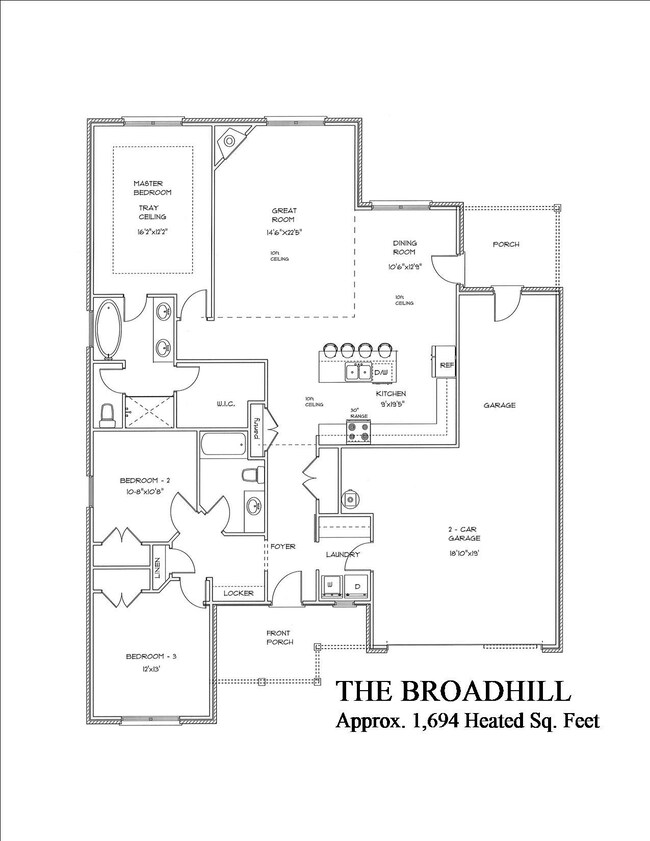
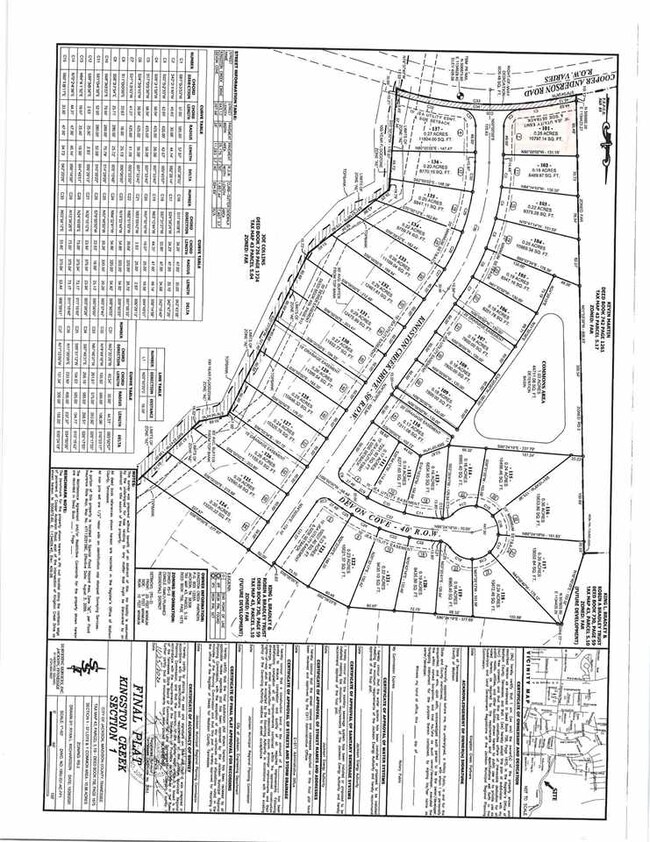
THE BROADHILL: Great new 3 bedroom 2 bath hardie board and brick modern farmhouse style home located in the new Kingston Creek Subdivision. This new home features 10 ft. ceilings in the foyer, kitchen and great room, barn door, upgraded flooring, stainless kitchen appliances, 2” faux wood blinds and much more. CALL TOM at (901) 596-6809 FOR MORE DETAILS!

Last Agent to Sell the Property

Tom Gray

Five Star Real Estate Services License #347528 Listed on: 08/15/2021

Last Buyer's Agent

India Mesa

Crye-Leike Elite License #346681

Crye-Leike Elite

Home Details

Home Type

  • Single Family

Year Built

  • Built in 2021 | New Construction

Home Design

  • Brick Exterior Construction
  • Architectural Shingle Roof

Interior Spaces

  • 1,694 Sq Ft Home
  • 1-Story Property
  • Tray Ceiling
  • Ceiling height between 10 to 12 feet
  • Ceiling Fan
  • Ventless Fireplace
  • Gas Log Fireplace
  • Vinyl Clad Windows
  • Blinds
  • Great Room
  • Fire and Smoke Detector

Kitchen

  • Breakfast Room
  • Electric Oven or Range
  • Built-In Microwave
  • Dishwasher
  • Kitchen Island
  • Granite Countertops
  • Disposal

Flooring

  • Wood
  • Carpet
  • Ceramic Tile

Bedrooms and Bathrooms

  • 3 Bedrooms
  • Walk-In Closet
  • 2 Full Bathrooms
  • Dual Vanity Sinks in Primary Bathroom
  • Private Water Closet
  • Soaking Tub
  • Separate Shower

Laundry

  • Laundry Room
  • Washer and Dryer Hookup

Attic

  • Pull Down Stairs to Attic
  • Partially Finished Attic

Parking

  • 2 Car Attached Garage
  • Garage Door Opener

Outdoor Features

  • Covered Patio or Porch
  • Rain Gutters

Lot Details

  • Corner Lot

Utilities

  • Central Air
  • Electric Water Heater
  • Cable TV Available

Community Details

  • Built by Greystone Builders, LLC.
  • Kingston Subdivision

Home Details

Home Type

Single Family

Year Built

Built in 2021 | New Construction

Listing Details

  • Class: RESIDENTIAL
  • Type: Single Family
  • Year Built: 2021
  • New Construction: Yes
  • Resort: No
  • Subtype: None
  • Special Features: NewHome
  • Property Sub Type: Detached
  • Stories: 0

Interior Features

  • Floors: Carpet/Tile/Hardwood
  • Number Of Stories: 1
  • Price Per Sq Ft: 163.46
  • Estimated Heated Sq Ft: 1694
  • Appliances: Disposal | Dishwasher
  • Estimated Unheated Sq Ft: 941
  • Attic Type: Partially Finished | Pull Down Stairs
  • Bedroom 2 Level: M
  • Bedroom 2 Size: 11x11
  • Bedroom 3 Level: M
  • Bedroom 3 Size: 12x12
  • Breakfast Room Level: M
  • Breakfast Room Size: 9x12
  • Countertops: Granite
  • Fireplace: Gas Logs | Pre-fab Fireplace | Ventless Fan
  • Great Room Level: M
  • Great Room Size: 15x19
  • In Law Quarters: No
  • Internal Features: Cable TV | Ceiling Fan(s) | Garage Door Opener | Separate Shower | Smoke Detector | Walk-In Closet | Washer/Dryer Connection | Electric Water Heater
  • Kitchen Features: Island | Pantry | Separate Breakfast Area | Under Counter Light
  • Kitchen Level: M
  • Kitchen Size: 11x14
  • Primary Bathroom: Shower Separate | Soaking Tub | Double Vanity | Raised Vanity | Commode Room | Ceramic Tile Floor
  • Master Bedroom Level: Main
  • Master Bedroom Level2: M
  • Master Bedroom Size: 12x16
  • Number Of Bedrooms: 3
  • Full Bathrooms: 2
  • Range Ovens: Microwave Vent Hood | Range/Oven-Electric
  • Trim Type: Vinyl
  • Windows Treatments: Blinds-Faux
  • Window Types: Low E Glass | Vinyl

Exterior Features

  • Construction: Brick and Other
  • Foundation: Slab
  • Water: Public
  • Waterfront: No
  • Water View: No
  • Decks Patio Porches: Covered Back Porch | Covered Front Porch
  • External Features: Gutters
  • On Golf Course: No
  • Roof: Architectural

Garage/Parking

  • Car Storage: 2
  • Garage Type: Attached Garage

Utilities

  • Sewer: Public
  • Air Units: 1
  • Cooling System: Cent. A/C-Electric
  • Heating System: Gas Forced Air Cent.
  • Water Heater Units: 1

Condo/Co-op/Association

  • Association Fee: x

Association/Amenities

  • Gated Community: No

Lot Info

  • Geo Update Timestamp: 8/16/2021 4:19:09 PM
  • Geo Match Code: 3
  • Geo Matched Method: 2
  • Geo Quality: 1
  • Geo Zoom Level: 18
  • Lot Size: 0.25 Acres
  • Lot Type: Corner Lot
Create a Home Valuation Report for This Property
The Home Valuation Report is an in-depth analysis detailing your home's value as well as a comparison with similar homes in the area

Property History

We collect this data history from publicly available records. To have your information removed, we recommend requesting removal directly through your county’s website.

Date Event Price List to Sale Price per Sq Ft
10/22/2021 10/22/21 Sold $276,900 0.0% $163 / Sq Ft
08/17/2021 08/17/21 Pending -- -- --
08/15/2021 08/15/21 For Sale $276,900 -- $163 / Sq Ft
Source: Central West Tennessee Association of REALTORS®

Agents Affiliated with this Home

  • Section Image
  • Section Image
See All Agents

Map

Source: Central West Tennessee Association of REALTORS®

MLS Number: 208673

Central West Tennessee Association of REALTORS®
Your Personal Tour Guide

Ask me questions while you tour the home.