
Michael Ford
Coldwell Banker Realty - Framingham
(508) 978-5409
22 Total Sales
1 in Reading
$851,200 Price

Estimated Value: $788,077
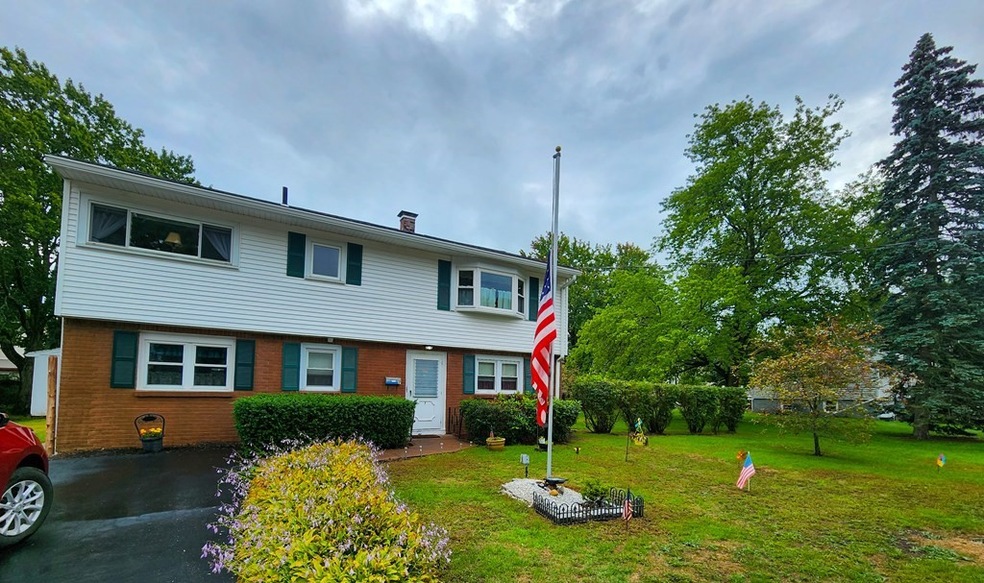
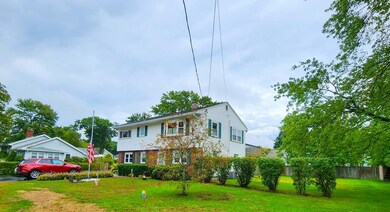
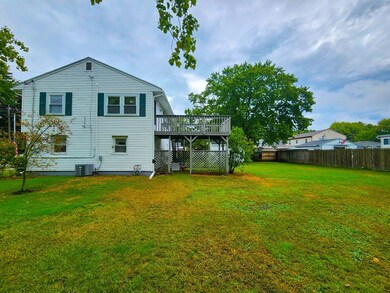
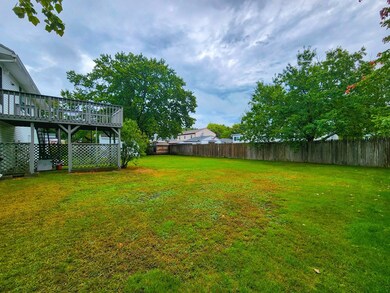
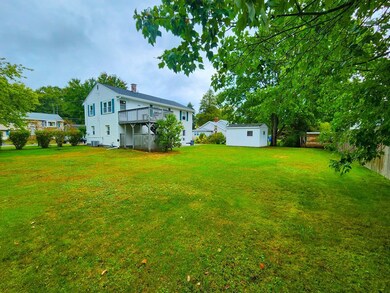
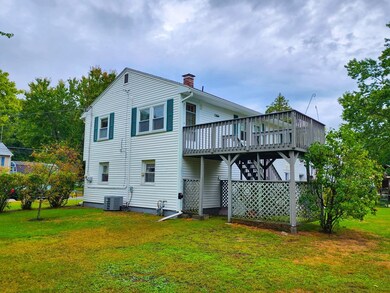
Can you believe this new price for a 3 br 2 bath home in Reading ? Central a/c brand new main bath with walk in shower and a 5 yr 1st level bath. Main b.r was originally 2 sep brs 8x11 and 11x11 each w closets. Could easily be 3 bedrooms again w addition of 1 wall. There is hw under bedroom & living rm rugs. The kitchen and appliances are 7 years old ,micro 1 yr. Hot water heater 7, roof 12. vinyl siding 15 yrs Harvey tilt in windows 10. & Furnace 12yrs. This house is carefree for you. Wouldn't u just love a nice level yard ,12x12 deck & great storage shed?1 min from Rte #95, 3 min to downtown Reading ,commuter rail and grocery shopping. The best value around, Lower than the price of a 3 br 2 bath condo. The benefit of having a completely fin 1st level means space for the over nite guests , mans cave ' teenage hangout ,..in law suite, how would you use it? .
Co-Listed By
Alicia Botticelli-Tarasuk
Colonial Manor Realty
We collect this data history from publicly available records. To have your information removed, we recommend requesting removal directly through your county’s website.
Michael Ford
Coldwell Banker Realty - Framingham
(508) 978-5409
22 Total Sales
1 in Reading
$851,200 Price
Jesseny Whitehouse
Lamacchia Realty, Inc.
(844) 399-0514
24 Total Sales
1 in Reading
$525,000 Price
Brody Murphy Novak Group
Douglas Elliman Real Estate - Park Plaza
(781) 661-6002
46 Total Sales
5 in Reading
$560K - $1.1M Price Range
Marie Presti
Barrett Sotheby's International Realty
(857) 336-1481
99 Total Sales
3 in Reading
$710K - $1.6M Price Range
Lina Kriva Homes International
Keller Williams Realty Boston-Metro | Back Bay
(857) 214-8673
26 Total Sales
1 in Reading
$442,500 Price
Beverlee Vidoli
RE/MAX Realty Experts
(781) 537-0770
129 Total Sales
2 in Reading
$600K - $1.1M Price Range
We collect this data history from publicly available records. To have your information removed, we recommend requesting removal directly through your county’s website.
| Date | Buyer | Sale Price | Title Company |
|---|---|---|---|
| $550,000 | None Available | ||
| Gerald & D Solomon Irt | -- | -- | |
| Solomon Gerald A | $43,500 | -- |
We collect this data history from publicly available records. To have your information removed, we recommend requesting removal directly through your county’s website.
| Date | Status | Borrower | Loan Amount |
|---|---|---|---|
| Open | $400,000 | ||
| Previous Owner | Solomon Gerald | $81,100 | |
| Previous Owner | Solomon Gerald A | $218,788 | |
| Previous Owner | Solomon Gerald A | $220,000 | |
| Closed | Solomon Gerald A | $123,000 | |
| Closed | Solomon Dorothy A | $110,000 |
We collect this data history from publicly available records. To have your information removed, we recommend requesting removal directly through your county’s website.
| Date | Event | Price | List to Sale | Price per Sq Ft |
|---|---|---|---|---|
| 12/14/2022 12/14/22 | Sold | $550,000 | 0.0% | $267 / Sq Ft |
| 10/19/2022 10/19/22 | Pending | -- | -- | -- |
| 10/14/2022 10/14/22 | Price Changed | $549,900 | -4.3% | $267 / Sq Ft |
| 10/04/2022 10/04/22 | Price Changed | $574,900 | -4.2% | $279 / Sq Ft |
| 09/28/2022 09/28/22 | For Sale | $599,900 | -- | $292 / Sq Ft |
We collect this data history from publicly available records. To have your information removed, we recommend requesting removal directly through your county’s website.
| Year | Tax Paid | Tax Assessment Tax Assessment Total Assessment is a certain percentage of the fair market value that is determined by local assessors to be the total taxable value of land and additions on the property. | Land | Improvement |
|---|---|---|---|---|
| 2025 | $6,915 | $607,100 | $380,500 | $226,600 |
| 2024 | $6,710 | $572,500 | $358,800 | $213,700 |
| 2023 | $6,694 | $531,700 | $341,700 | $190,000 |
| 2022 | $6,444 | $483,400 | $310,600 | $172,800 |
| 2021 | $6,459 | $467,700 | $289,900 | $177,800 |
| 2020 | $6,597 | $472,900 | $274,500 | $198,400 |
| 2019 | $6,409 | $450,400 | $261,400 | $189,000 |
| 2018 | $5,935 | $427,900 | $248,300 | $179,600 |
| 2017 | $5,745 | $409,500 | $237,600 | $171,900 |
| 2016 | $4,955 | $341,700 | $195,200 | $146,500 |
| 2015 | $4,785 | $325,500 | $185,900 | $139,600 |
| 2014 | $4,571 | $310,100 | $177,100 | $133,000 |
Seller's Agent in 2022
Bobbie Botticelli
Colonial Manor Realty
(781) 844-9371
70 Total Sales
AB
Seller Co-Listing Agent in 2022
Alicia Botticelli-Tarasuk
Colonial Manor Realty
Buyer's Agent in 2022
Peggy Patenaude
William Raveis R.E. & Home Services
(978) 475-5100
184 Total Sales
Source: MLS Property Information Network (MLS PIN)
MLS Number: 73041674
APN: READ-000023-000000-000170
Disclaimer: Certain information contained herein is derived from information provided by parties other than Homes.com. All information provided is deemed reliable, but is not guaranteed to be accurate and should be independently verified.
The property listing data and information, or the Images, set forth herein were provided to MLS Property Information Network, Inc. from third party sources, including sellers, lessors and public records, and were compiled by MLS Property Information Network, Inc. The property listing data and information, and the Images, are for the personal, non-commercial use of consumers having a good faith interest in purchasing or leasing listed properties of the type displayed to them and may not be used for any purpose other than to identify prospective properties which such consumers may have a good faith interest in purchasing or leasing. MLS Property Information Network, Inc. and its subscribers disclaim any and all representations and warranties as to the accuracy of the property listing data and information, or as to the accuracy of any of the Images, set forth herein.
Ask me questions while you tour the home.