
Lauri Brockson
Patterson-Schwartz-Newark
(302) 268-9537
179 Total Sales
14 in Glasgow
$230K - $705K Price Range
Estimated Value: $404,000 - $479,000
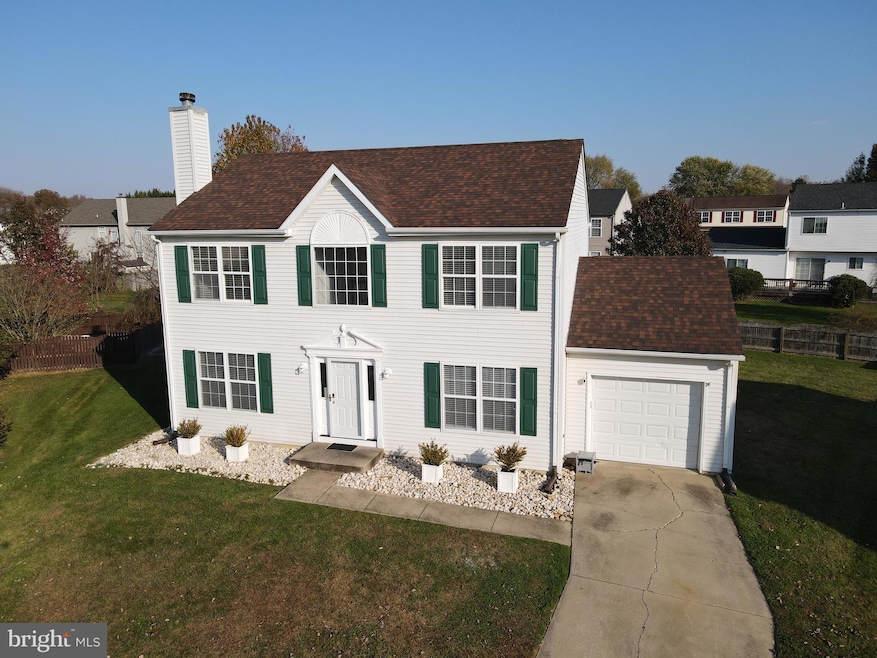
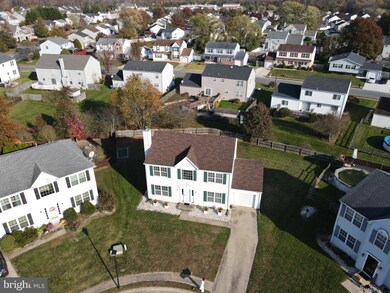
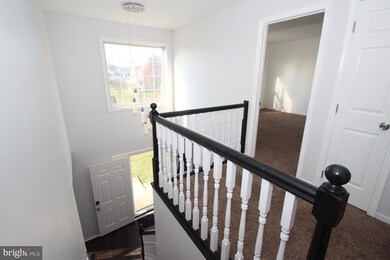
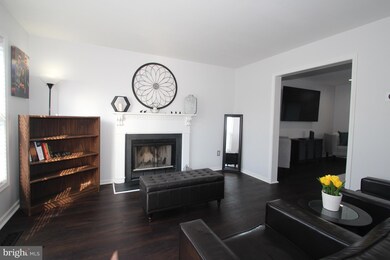
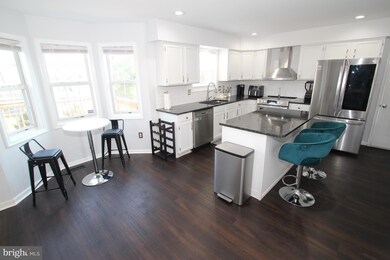
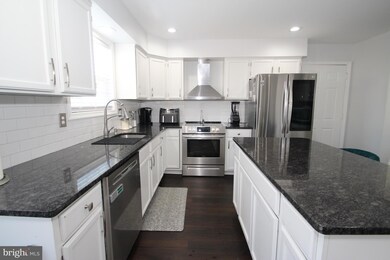
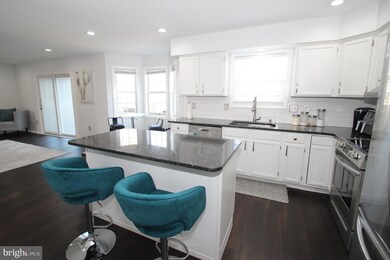
End of cul-de-sac 3 bedroom, 2 1/2 bath home within the 5 mile radius of Newark Charter in popular Frenchtown Woods, close to major routes, shopping and dining plus many recent updates! LVP flooring throughout the first floor, wood burning fireplace in the living room, spacious eat in kitchen with added island, granite countertops, tile backsplash, stainless appliances, recessed lighting and new sliding glass doors leading to deck. Owner's suite with walk in closet and private bathroom with new vanity, separate shower and tub. Hall bathroom updated with new vanity and toilet. Finished basement provides extra flexible living space with large 18' x 26' rec room, 12' x 10' den, plus plenty of storage. New front door, new back sliding glass door, new garage door on order, updated roof, gas HVAC, gas hot water. Hurry to schedule your private tour today, you will not be disappointed!
Last Agent to Sell the Property
(302) 733-7000 ccashman@psre.com Patterson-Schwartz-Newark Brokerage Phone: 3027337000 License #521092 Listed on: 11/08/2023
Co-Listed By
(302) 733-7000 ccashman@psre.com Patterson-Schwartz-Newark Brokerage Phone: 3027337000 License #RS0013188
Last Buyer's Agent
(302) 369-5397 newarkoffice@c21gk.com Century 21 Gold Key Realty License #RS0037900
We collect this data history from publicly available records. To have your information removed, we recommend requesting removal directly through your county’s website.
Lauri Brockson
Patterson-Schwartz-Newark
(302) 268-9537
179 Total Sales
14 in Glasgow
$230K - $705K Price Range
Will Webber
EXP Realty, LLC
(856) 895-2161
37 Total Sales
1 in Glasgow
$235,000 Price
Gilbert Myers
Myers Realty
(302) 335-6747
104 Total Sales
1 in Glasgow
$319,000 Price
Lydia Ragonese
Compass
(302) 240-4077
68 Total Sales
2 in Glasgow
$180K - $250K Price Range
Neil Douen
EXP Realty, LLC
(856) 351-4301
164 Total Sales
6 in Glasgow
$250K - $615K Price Range
Sandra Massari
RE/MAX Excellence - Kennett Square
(484) 734-2643
98 Total Sales
2 in Glasgow
$215K - $520K Price Range
We collect this data history from publicly available records. To have your information removed, we recommend requesting removal directly through your county’s website.
| Date | Buyer | Sale Price | Title Company |
|---|---|---|---|
| -- | None Listed On Document | ||
| Banfill Joshua A | -- | None Available | |
| Lee Marvin | $206,500 | -- | |
| Nusspickel Thomas | $160,900 | -- |
We collect this data history from publicly available records. To have your information removed, we recommend requesting removal directly through your county’s website.
| Date | Status | Borrower | Loan Amount |
|---|---|---|---|
| Open | $398,905 | ||
| Previous Owner | Banfill Joshua A | $261,900 | |
| Previous Owner | Lee Marvin | $94,000 | |
| Previous Owner | Lee Marvin C | $84,600 | |
| Previous Owner | Lee Marvin | $165,200 | |
| Previous Owner | Nusspickel Thomas | $165,000 |
We collect this data history from publicly available records. To have your information removed, we recommend requesting removal directly through your county’s website.
| Date | Event | Price | List to Sale | Price per Sq Ft | Prior Sale |
|---|---|---|---|---|---|
| 12/06/2023 12/06/23 | Sold | $419,900 | 0.0% | $167 / Sq Ft | |
| 11/09/2023 11/09/23 | Pending | -- | -- | -- | |
| 11/08/2023 11/08/23 | For Sale | $419,900 | +55.5% | $167 / Sq Ft | |
| 06/10/2019 06/10/19 | Sold | $270,000 | -5.2% | $97 / Sq Ft | View Prior Sale |
| 05/02/2019 05/02/19 | Pending | -- | -- | -- | |
| 01/24/2019 01/24/19 | For Sale | $284,900 | +5.5% | $103 / Sq Ft | |
| 01/04/2019 01/04/19 | Off Market | $270,000 | -- | -- | |
| 11/07/2018 11/07/18 | For Sale | $284,900 | 0.0% | $103 / Sq Ft | |
| 02/16/2016 02/16/16 | Rented | $1,750 | 0.0% | -- | |
| 02/14/2016 02/14/16 | Under Contract | -- | -- | -- | |
| 12/01/2015 12/01/15 | For Rent | $1,750 | -- | -- |
We collect this data history from publicly available records. To have your information removed, we recommend requesting removal directly through your county’s website.
| Year | Tax Paid | Tax Assessment Tax Assessment Total Assessment is a certain percentage of the fair market value that is determined by local assessors to be the total taxable value of land and additions on the property. | Land | Improvement |
|---|---|---|---|---|
| 2025 | $3,293 | $390,600 | $70,200 | $320,400 |
| 2024 | $3,305 | $75,200 | $12,000 | $63,200 |
| 2023 | $3,218 | $75,200 | $12,000 | $63,200 |
| 2022 | $3,196 | $75,200 | $12,000 | $63,200 |
| 2021 | $3,128 | $75,200 | $12,000 | $63,200 |
| 2020 | $3,042 | $75,200 | $12,000 | $63,200 |
| 2019 | $3,057 | $75,200 | $12,000 | $63,200 |
| 2018 | $184 | $75,200 | $12,000 | $63,200 |
| 2017 | $2,527 | $75,200 | $12,000 | $63,200 |
| 2016 | $2,527 | $75,200 | $12,000 | $63,200 |
| 2015 | $2,310 | $75,200 | $12,000 | $63,200 |
| 2014 | $2,312 | $75,200 | $12,000 | $63,200 |
Seller's Agent in 2023
David Landon
Patterson Schwartz
(302) 218-8473
333 Total Sales
Seller Co-Listing Agent in 2023
Kirsten Landon
Patterson Schwartz
(302) 218-8474
153 Total Sales
Buyer's Agent in 2023
Roe Iyoha
Century 21 Gold Key Realty
(302) 563-6314
5 Total Sales
Seller's Agent in 2019
Vicky Lawson
Long & Foster
(302) 743-2925
147 Total Sales
Buyer's Agent in 2019
Tom Horne
Iron Valley Real Estate Premier
(302) 373-8156
43 Total Sales
Buyer's Agent in 2016
Edward Acevedo
EXP Realty, LLC
(302) 229-4987
15 Total Sales
Source: Bright MLS
MLS Number: DENC2052230
APN: 11-025.40-001
Disclaimer: Certain information contained herein is derived from information provided by parties other than Homes.com. All information provided is deemed reliable, but is not guaranteed to be accurate and should be independently verified.
The data relating to real estate for sale on this website appears in part through the BRIGHT Internet Data Exchange program, a voluntary cooperative exchange of property listing data between licensed real estate brokerage firms, and is provided by BRIGHT through a licensing agreement.
Listing information is from various brokers who participate in the Bright MLS IDX program and not all listings may be visible on the site.
The property information being provided on or through the website is for the personal, non-commercial use of consumers and such information may not be used for any purpose other than to identify prospective properties consumers may be interested in purchasing.
Some properties which appear for sale on the website may no longer be available because they are for instance, under contract, sold or are no longer being offered for sale.
Property information displayed is deemed reliable but is not guaranteed.
Copyright 2026 Bright MLS, Inc.
Ask me questions while you tour the home.