
Jay Grewal
Doorlight Inc
(844) 910-0103
86 Total Sales
1 in Las Positas
$887,000 Price
Estimated Value: $657,267
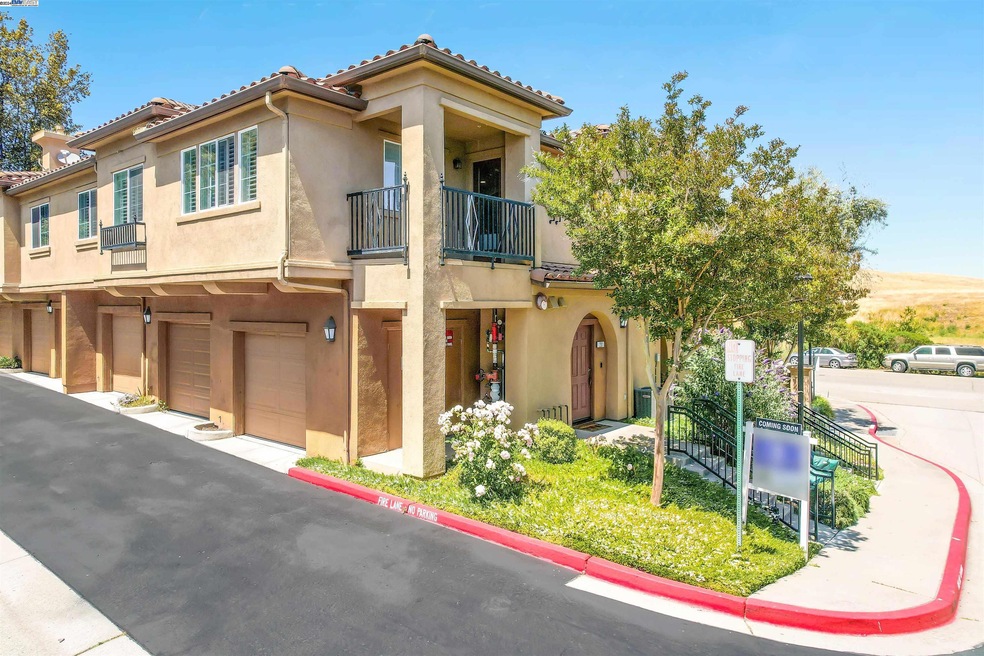
Location, Location, Location!!! Spectacular end unit condo located in beautiful Vineyard Terrace community located by the hills. Features 2 bedrooms, 2 baths, spacious living area, cozy dining space and natural light. Kitchen recently remodeled with quartz counter tops, back splash, and stainless steel sink. Flooring has been updated to Laminate flooring. Window shutters all through the windows. Spacious master suite with walk in closet and crown molding. Built in speakers for entertainment system as well as smart central A/C and heat control. Inside laundry and convenient 1-car attached garage. Additional 1 parking spot #104 is assigned to this unit as well. Superb location within complex and near community swimming pool & spa. Minutes away from 580 freeway, Costco, Las Positas College. Excellent opportunity to live or invest in.
Last Agent to Sell the Property
Coldwell Banker Realty License #02100924 Listed on: 05/29/2024
We collect this data history from publicly available records. To have your information removed, we recommend requesting removal directly through your county’s website.
Jay Grewal
Doorlight Inc
(844) 910-0103
86 Total Sales
1 in Las Positas
$887,000 Price
Laura Nelson
EXP Realty
(925) 396-8308
79 Total Sales
1 in Las Positas
$898,000 Price
Peggy Whalen
Notable Real Estate
(925) 476-0654
13 Total Sales
1 in Las Positas
$910,000 Price
Viviana Cherman
Serhant California, Inc
(925) 433-7968
69 Total Sales
1 in Las Positas
$800,000 Price
Kari Wahl
Exp Realty Of California, Inc
(925) 396-5824
76 Total Sales
2 in Las Positas
$730K - $845K Price Range
Timothy McGuire
Compass
(925) 396-5092
208 Total Sales
2 in Las Positas
$1.1M - $1.3M Price Range
We collect this data history from publicly available records. To have your information removed, we recommend requesting removal directly through your county’s website.
| Date | Buyer | Sale Price | Title Company |
|---|---|---|---|
| $740,000 | Fidelity National Title | ||
| $455,000 | Pacific Coast Title Company | ||
| -- | Fidelity National Title Co | ||
| $385,000 | Fidelity National Title Co | ||
| -- | None Available | ||
| $510,000 | Financial Title Company | ||
| -- | Financial Title Company | ||
| $449,000 | First Amer Title Guaranty Co |
We collect this data history from publicly available records. To have your information removed, we recommend requesting removal directly through your county’s website.
| Date | Status | Borrower | Loan Amount |
|---|---|---|---|
| Open | $400,000 | ||
| Previous Owner | $288,750 | ||
| Previous Owner | $288,750 | ||
| Previous Owner | $408,000 | ||
| Previous Owner | $359,200 |
We collect this data history from publicly available records. To have your information removed, we recommend requesting removal directly through your county’s website.
| Date | Event | Price | List to Sale | Price per Sq Ft |
|---|---|---|---|---|
| 02/04/2025 02/04/25 | Off Market | $740,000 | -- | -- |
| 07/02/2024 07/02/24 | Sold | $740,000 | +2.1% | $726 / Sq Ft |
| 06/04/2024 06/04/24 | Pending | -- | -- | -- |
| 05/27/2024 05/27/24 | For Sale | $725,000 | -- | $711 / Sq Ft |
We collect this data history from publicly available records. To have your information removed, we recommend requesting removal directly through your county’s website.
| Year | Tax Paid | Tax Assessment Tax Assessment Total Assessment is a certain percentage of the fair market value that is determined by local assessors to be the total taxable value of land and additions on the property. | Land | Improvement |
|---|---|---|---|---|
| 2025 | $9,735 | $733,000 | $222,000 | $518,000 |
| 2024 | $7,331 | $521,054 | $158,416 | $369,638 |
| 2023 | $7,218 | $517,703 | $155,311 | $362,392 |
| 2022 | $7,181 | $500,551 | $152,265 | $355,286 |
| 2021 | $6,438 | $490,601 | $149,280 | $348,321 |
| 2020 | $6,833 | $492,500 | $147,750 | $344,750 |
| 2019 | $6,837 | $482,845 | $144,853 | $337,992 |
| 2018 | $6,702 | $473,381 | $142,014 | $331,367 |
| 2017 | $6,541 | $464,100 | $139,230 | $324,870 |
| 2016 | $6,242 | $455,000 | $136,500 | $318,500 |
| 2015 | $5,378 | $392,691 | $117,807 | $274,884 |
| 2014 | $5,406 | $385,000 | $115,500 | $269,500 |
Seller's Agent in 2024
Alan Pegah
Coldwell Banker Realty
(925) 621-6200
5 in this area
31 Total Sales
Buyer's Agent in 2024
Erin Anderson
RE/MAX
(925) 917-0560
1 in this area
15 Total Sales
Source: Bay East Association of REALTORS®
MLS Number: 41061073
APN: 905-0013-010-00
Disclaimer: Certain information contained herein is derived from information provided by parties other than Homes.com. All information provided is deemed reliable, but is not guaranteed to be accurate and should be independently verified.
Bay East ©2026. CCAR ©2026. bridgeMLS ©2026. Information Deemed Reliable But Not Guaranteed. This information is being provided by the Bay East MLS, or CCAR MLS, or bridgeMLS. The listings presented here may or may not be listed by the Broker/Agent operating this website. This information is intended for the personal use of consumers and may not be used for any purpose other than to identify prospective properties consumers may be interested in purchasing.
Ask me questions while you tour the home.