
Rebecca Rook
Compass
(925) 396-5420
37 Total Sales
3 in Las Positas
$829K - $1.3M Price Range
Estimated Value: $639,836
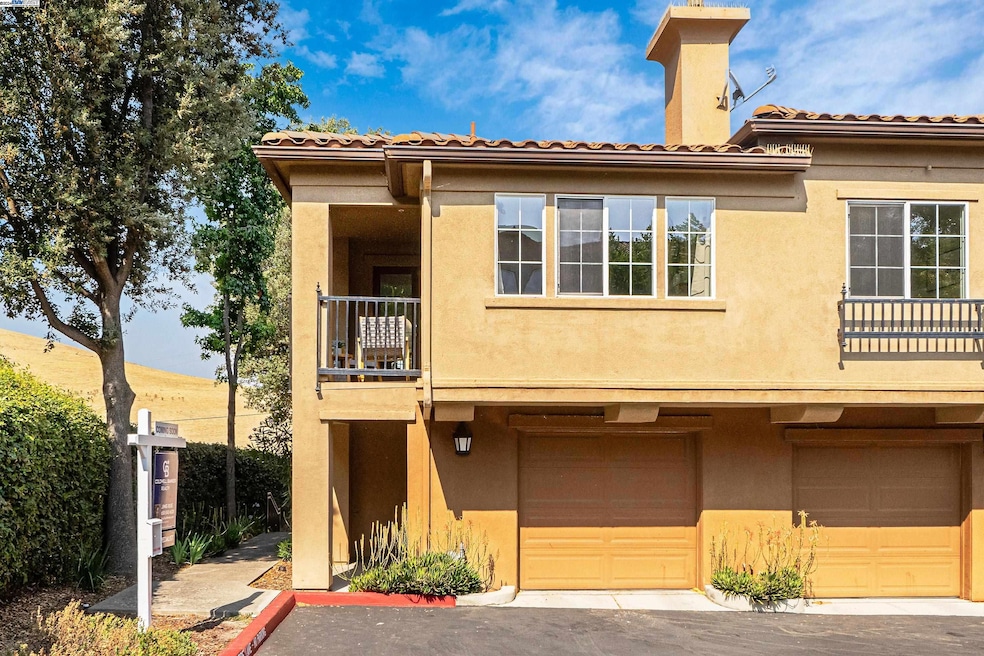
Tuscany style villa in the beautiful hills of Livermore. This gorgeous 2 bedroom town house style condo offers open living concept, bright and light with lots of big windows. New laminated flooring, freshly painted wall, tile floor in the kitchen and bathrooms. Water heater replaced in 2016. Carpets in the bedrooms just cleaned. this turn key unit move-in ready! Close to Parks, nice walking trails, with partial view of rolling hills and vineyards. Costco, Premium outlet mall, other shops and restaurants, Freeway 580, 680, 84 all close by. Truly the best combination of convenience and peaceful seclusion in Livermore wine country living.
Last Agent to Sell the Property
Coldwell Banker Realty License #02066062 Listed on: 09/13/2024
We collect this data history from publicly available records. To have your information removed, we recommend requesting removal directly through your county’s website.
Rebecca Rook
Compass
(925) 396-5420
37 Total Sales
3 in Las Positas
$829K - $1.3M Price Range
Sara Cooper
Legacy Properties
(209) 297-9591
130 Total Sales
1 in Las Positas
$875,000 Price
SK
Sangeet Kumar
Sparrow Pacific Homes
(510) 660-0561
18 Total Sales
1 in Las Positas
$765,000 Price
Rama Mehra
(925) 693-7594
215 Total Sales
1 in Las Positas
$852,000 Price
Jay Grewal
Doorlight Inc
(844) 910-0103
86 Total Sales
1 in Las Positas
$887,000 Price
Laura Nelson
EXP Realty
(925) 396-8308
79 Total Sales
1 in Las Positas
$898,000 Price
We collect this data history from publicly available records. To have your information removed, we recommend requesting removal directly through your county’s website.
| Date | Buyer | Sale Price | Title Company |
|---|---|---|---|
| $707,500 | Chicago Title | ||
| $530,000 | Old Republic Title Company | ||
| -- | None Available | ||
| $455,000 | Pacific Coast Title Company | ||
| $364,500 | First American Title Guarant |
We collect this data history from publicly available records. To have your information removed, we recommend requesting removal directly through your county’s website.
| Date | Status | Borrower | Loan Amount |
|---|---|---|---|
| Previous Owner | $566,000 | ||
| Previous Owner | $402,000 | ||
| Previous Owner | $415,000 | ||
| Previous Owner | $424,000 | ||
| Previous Owner | $349,500 | ||
| Previous Owner | $364,000 | ||
| Previous Owner | $229,850 | ||
| Previous Owner | $238,000 | ||
| Previous Owner | $214,172 |
We collect this data history from publicly available records. To have your information removed, we recommend requesting removal directly through your county’s website.
| Date | Event | Price | List to Sale | Price per Sq Ft | Prior Sale |
|---|---|---|---|---|---|
| 06/16/2025 06/16/25 | Off Market | $530,000 | -- | -- | |
| 02/04/2025 02/04/25 | Off Market | $530,000 | -- | -- | |
| 02/04/2025 02/04/25 | Off Market | $707,500 | -- | -- | |
| 10/28/2024 10/28/24 | Sold | $707,500 | -2.4% | $694 / Sq Ft | |
| 09/27/2024 09/27/24 | Pending | -- | -- | -- | |
| 09/13/2024 09/13/24 | For Sale | $725,000 | +36.8% | $711 / Sq Ft | |
| 03/06/2020 03/06/20 | Sold | $530,000 | -2.8% | $520 / Sq Ft | View Prior Sale |
| 02/05/2020 02/05/20 | Pending | -- | -- | -- | |
| 01/23/2020 01/23/20 | For Sale | $545,000 | -- | $535 / Sq Ft |
We collect this data history from publicly available records. To have your information removed, we recommend requesting removal directly through your county’s website.
| Year | Tax Paid | Tax Assessment Tax Assessment Total Assessment is a certain percentage of the fair market value that is determined by local assessors to be the total taxable value of land and additions on the property. | Land | Improvement |
|---|---|---|---|---|
| 2026 | $9,367 | $676,000 | $204,900 | $478,100 |
| 2025 | $7,787 | $700,500 | $212,250 | $495,250 |
| 2024 | $7,787 | $561,260 | $144,745 | $423,515 |
| 2023 | $7,669 | $557,119 | $141,907 | $415,212 |
| 2022 | $7,627 | $539,196 | $139,125 | $407,071 |
| 2021 | $6,876 | $528,490 | $136,398 | $399,092 |
| 2020 | $6,912 | $492,500 | $147,750 | $344,750 |
| 2019 | $6,918 | $482,845 | $144,853 | $337,992 |
| 2018 | $6,784 | $473,381 | $142,014 | $331,367 |
| 2017 | $6,623 | $464,100 | $139,230 | $324,870 |
| 2016 | $6,323 | $455,000 | $136,500 | $318,500 |
| 2015 | $5,557 | $416,000 | $124,800 | $291,200 |
| 2014 | $4,613 | $320,000 | $96,000 | $224,000 |
Seller's Agent in 2024
Jing Xue
Coldwell Banker Realty
(650) 542-1628
1 in this area
248 Total Sales
Buyer's Agent in 2024
Jaime Neves
(408) 201-0143
1 in this area
47 Total Sales
Seller's Agent in 2020
June Young
Coldwell Banker
(925) 775-8819
47 Total Sales
Source: Bay East Association of REALTORS®
MLS Number: 41073158
APN: 905-0013-011-00
Disclaimer: Certain information contained herein is derived from information provided by parties other than Homes.com. All information provided is deemed reliable, but is not guaranteed to be accurate and should be independently verified.
Bay East ©2026. CCAR ©2026. bridgeMLS ©2026. Information Deemed Reliable But Not Guaranteed. This information is being provided by the Bay East MLS, or CCAR MLS, or bridgeMLS. The listings presented here may or may not be listed by the Broker/Agent operating this website. This information is intended for the personal use of consumers and may not be used for any purpose other than to identify prospective properties consumers may be interested in purchasing.
Ask me questions while you tour the home.