
Jennifer Loprieno
Howard Hanna Rand Realty
(845) 375-3930
59 Total Sales
1 in Tuxedo
$575,000 Price
Estimated Value: $573,291
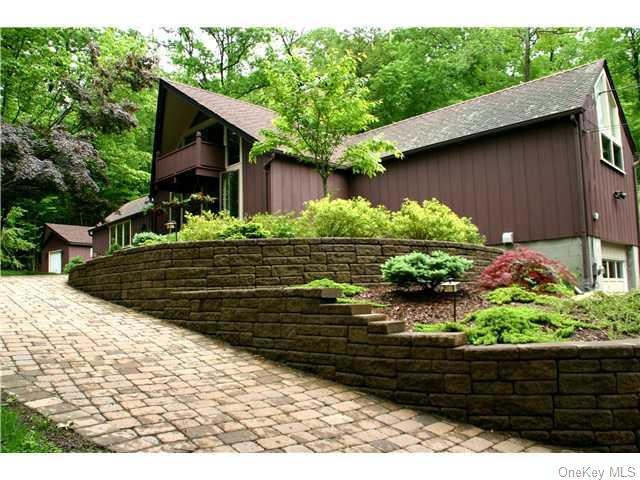
SLEEK CONTEMPORARY RANCH WITH BEAUTIFUL PARKLIKE PROPERTY AND LAKE ACCESS!TONS OF GLASS AND LIGHT in this 3BR,2FBA home featuring stone floor entry w terrarium leading to great room w Cathedral ceiling,exposed beams,walls of glass,MASSIVE brick Fireplace&sliders to courtyard/backyard.Eat-in kitchen has center isle,large windows&open stairway to loft which features sliders to private balcony. Other than kitchen area,all rooms offer cathedral ceilings.Master BR located at opposite wing w full BA&sliders to backyard.HARDWOOD FLOORS THROUGHOUT, of storage,large crawl space,THOUSANDS of $'s spent on prof.landscaping w specimen plantings,stone walls&paver walkway.AWARD WINNING SCHOOLS,39 MILES 2 NYC
Last Agent to Sell the Property
eXp Realty Brokerage Phone: 845-357-6664 License #30MI0866155 Listed on: 05/29/2012
Last Buyer's Agent
eXp Realty Brokerage Phone: 845-357-6664 License #30MI0866155 Listed on: 05/29/2012
We collect this data history from publicly available records. To have your information removed, we recommend requesting removal directly through your county’s website.
Jennifer Loprieno
Howard Hanna Rand Realty
(845) 375-3930
59 Total Sales
1 in Tuxedo
$575,000 Price
Brian Caplicki
KW Hudson Valley United
(845) 475-0617
243 Total Sales
1 in Tuxedo
$1,425,000 Price
Alison Orlando
KW Hudson Valley United
(844) 721-6482
42 Total Sales
2 in Tuxedo
$430K - $610K Price Range
Ourania Pizzolato
Weichert Realtors
(845) 682-5496
48 Total Sales
1 in Tuxedo
$662,000 Price
Richard Baxter
Keller Williams Realty
(845) 403-1336
425 Total Sales
1 in Tuxedo
$210,000 Price
Ammar Iqbal
eXp Realty
(845) 604-9349
64 Total Sales
1 in Tuxedo
$263,400 Price
We collect this data history from publicly available records. To have your information removed, we recommend requesting removal directly through your county’s website.
| Date | Buyer | Sale Price | Title Company |
|---|---|---|---|
| $350,000 | Steven Greco | ||
| $380,000 | Charles A Toal | ||
| $150,000 | Chicago Title Insurance Co | ||
| -- | -- |
We collect this data history from publicly available records. To have your information removed, we recommend requesting removal directly through your county’s website.
| Date | Status | Borrower | Loan Amount |
|---|---|---|---|
| Closed | $252,000 | ||
| Previous Owner | $120,000 |
We collect this data history from publicly available records. To have your information removed, we recommend requesting removal directly through your county’s website.
| Date | Event | Price | List to Sale | Price per Sq Ft |
|---|---|---|---|---|
| 03/27/2013 03/27/13 | Sold | $350,000 | -7.7% | $250 / Sq Ft |
| 01/23/2013 01/23/13 | Pending | -- | -- | -- |
| 05/29/2012 05/29/12 | For Sale | $379,000 | -- | $271 / Sq Ft |
We collect this data history from publicly available records. To have your information removed, we recommend requesting removal directly through your county’s website.
| Year | Tax Paid | Tax Assessment Tax Assessment Total Assessment is a certain percentage of the fair market value that is determined by local assessors to be the total taxable value of land and additions on the property. | Land | Improvement |
|---|---|---|---|---|
| 2025 | $8,712 | $51,500 | $18,000 | $33,500 |
| 2024 | $8,712 | $51,500 | $18,000 | $33,500 |
| 2023 | $8,635 | $51,500 | $18,000 | $33,500 |
| 2022 | $8,252 | $51,500 | $18,000 | $33,500 |
| 2021 | $8,206 | $51,500 | $18,000 | $33,500 |
| 2020 | $8,376 | $51,500 | $18,000 | $33,500 |
| 2019 | $8,329 | $51,500 | $18,000 | $33,500 |
| 2018 | $8,329 | $51,500 | $18,000 | $33,500 |
| 2017 | $8,496 | $51,500 | $18,000 | $33,500 |
| 2016 | $8,496 | $51,500 | $18,000 | $33,500 |
| 2015 | -- | $51,500 | $18,000 | $33,500 |
| 2014 | -- | $51,500 | $18,000 | $33,500 |
Seller's Agent in 2013
Mary Ann Mitchell
eXp Realty
(845) 551-9140
58 Total Sales
Source: OneKey® MLS
MLS Number: KEY527739
APN: 335089-013-000-0003-011.000-0000
Disclaimer: Certain information contained herein is derived from information provided by parties other than Homes.com. All information provided is deemed reliable, but is not guaranteed to be accurate and should be independently verified.
The data relating to real estate for sale or lease on this web site comes in part from OneKey® MLS. Real estate listings held by brokerage firms other than Ten-X are marked with the OneKey® MLS logo or an abbreviated logo and detailed information about them includes the name of the listing broker.
Based on information submitted to the MLS GRID. All data is obtained from various sources and may not have been verified by broker or MLS GRID. Supplied Open House Information is subject to change without notice. All information should be independently reviewed and verified for accuracy. Properties may or may not be listed by the office/agent presenting the information. Some IDX listings have been excluded from this website. IDX information is provided exclusively for personal, non-commercial use, and may not be used for any purpose other than to identify prospective properties consumers may be interested in purchasing.
Information is deemed reliable but not guaranteed.
Copyright 2026 OneKey® MLS. All rights reserved.
Based on information submitted to the MLS GRID
Listings courtesy of OneKey® MLS as distributed by MLS GRID
Ask me questions while you tour the home.