
Seller's Agent in 2021
Cheryl Luccini
RE/MAX
(508) 889-7572
65 Total Sales

Estimated Value: $1,409,000 - $1,531,000
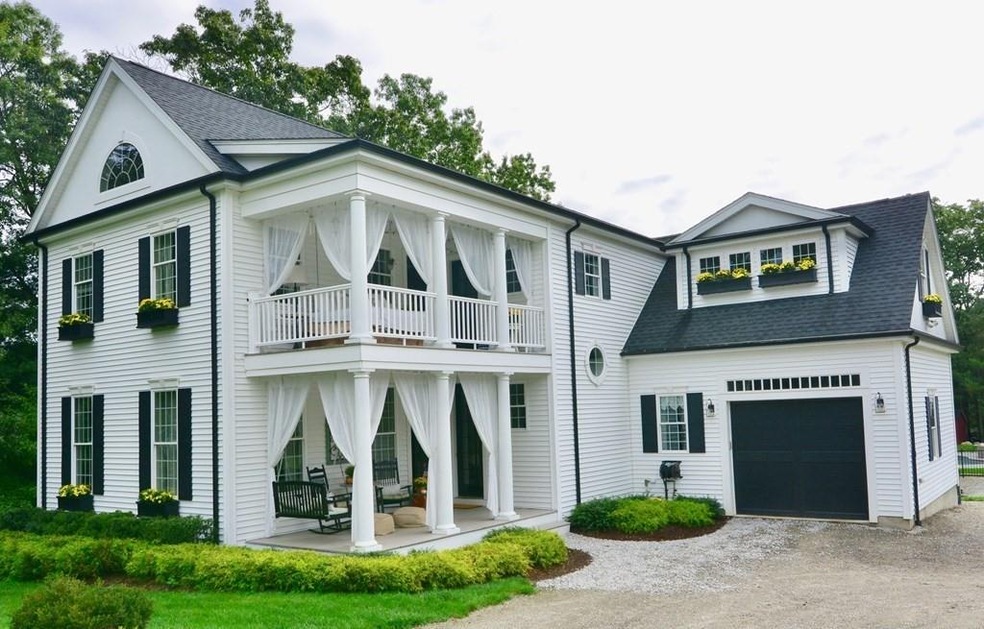
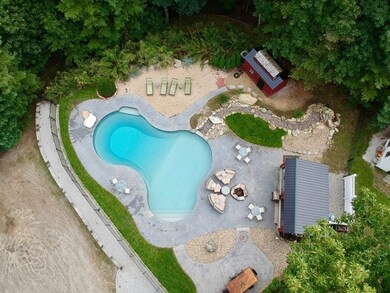
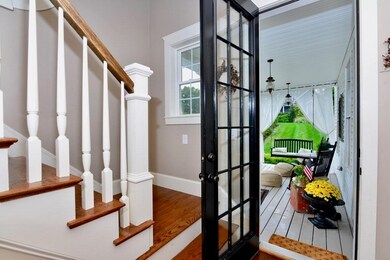
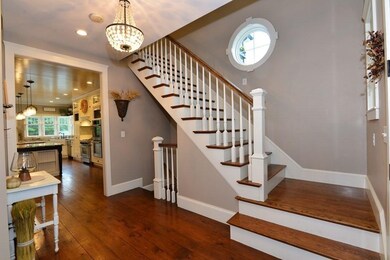
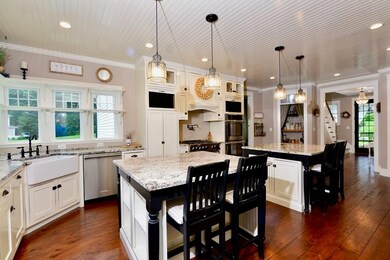
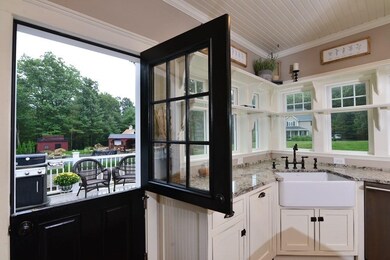
When you wish upon a star! A southern inspired home soaring above premium builders grade construction, designed with a timeless sophisticated interior, impressive architectural elements, and attention to detail. State-of-the-art kitchen boasting 9’ custom farmhouse cabinetry, and expansive double islands w/ granite countertops. Stainless appliances including 3 ovens, built-in Electrolux refrigerator, and double TVs! Wide Pine flooring, hand-hewn beams, walk-in pantry, "Tea Room” custom baths with one of a kind vanities & water closets. Grande Master Suite with covered walk out porch, double walk-in closets, claw foot soaking tub and optional office/nursery offer a warm welcome to the end of the day. Optional 1st floor 6th bedroom or family room, built in lofts, play areas & secret hideaways! Established maturely landscaped lot with heated in ground salt water pool with running river rock stream, poolside bar/shed/dressing room.
Last Buyer's Agent
Steve Parrott
Century 21 Limitless
We collect this data history from publicly available records. To have your information removed, we recommend requesting removal directly through your county’s website.
We collect this data history from publicly available records. To have your information removed, we recommend requesting removal directly through your county’s website.
| Date | Buyer | Sale Price | Title Company |
|---|---|---|---|
| -- | -- | ||
| $1,183,000 | None Available | ||
| $220,000 | -- |
We collect this data history from publicly available records. To have your information removed, we recommend requesting removal directly through your county’s website.
| Date | Status | Borrower | Loan Amount |
|---|---|---|---|
| Previous Owner | $1,005,550 | ||
| Previous Owner | $50,000 | ||
| Previous Owner | $656,000 | ||
| Previous Owner | $51,733 | ||
| Previous Owner | $656,000 | ||
| Previous Owner | $628,800 | ||
| Previous Owner | $28,000 | ||
| Previous Owner | $600,000 |
We collect this data history from publicly available records. To have your information removed, we recommend requesting removal directly through your county’s website.
| Date | Event | Price | List to Sale | Price per Sq Ft | Prior Sale |
|---|---|---|---|---|---|
| 12/13/2021 12/13/21 | Sold | $1,183,500 | -5.3% | $318 / Sq Ft | |
| 11/04/2021 11/04/21 | Pending | -- | -- | -- | |
| 10/07/2021 10/07/21 | For Sale | $1,250,000 | +468.2% | $335 / Sq Ft | |
| 06/04/2014 06/04/14 | Sold | $220,000 | -4.3% | -- | View Prior Sale |
| 05/05/2014 05/05/14 | Pending | -- | -- | -- | |
| 04/15/2013 04/15/13 | For Sale | $230,000 | -- | -- |
We collect this data history from publicly available records. To have your information removed, we recommend requesting removal directly through your county’s website.
| Year | Tax Paid | Tax Assessment Tax Assessment Total Assessment is a certain percentage of the fair market value that is determined by local assessors to be the total taxable value of land and additions on the property. | Land | Improvement |
|---|---|---|---|---|
| 2025 | $12,151 | $1,045,700 | $371,300 | $674,400 |
| 2024 | $12,329 | $1,045,700 | $371,300 | $674,400 |
| 2023 | $12,069 | $959,400 | $344,500 | $614,900 |
| 2022 | $11,685 | $831,700 | $297,000 | $534,700 |
| 2021 | $11,903 | $812,500 | $284,600 | $527,900 |
| 2020 | $11,463 | $790,000 | $287,400 | $502,600 |
| 2019 | $11,536 | $786,900 | $284,600 | $502,300 |
| 2018 | $10,714 | $731,300 | $281,700 | $449,600 |
| 2017 | $10,579 | $725,600 | $290,400 | $435,200 |
| 2016 | $9,290 | $640,700 | $251,600 | $389,100 |
| 2015 | $4,413 | $297,400 | $242,700 | $54,700 |
| 2014 | $3,217 | $222,600 | $222,600 | $0 |
Seller's Agent in 2021
Cheryl Luccini
RE/MAX
(508) 889-7572
65 Total Sales
S
Buyer's Agent in 2021
Steve Parrott
Century 21 Limitless
T
Seller's Agent in 2014
Tracey Nault
Waterway Home Advisors, LLC
Source: MLS Property Information Network (MLS PIN)
MLS Number: 72905321
APN: FRAN-000232-000000-000059
Disclaimer: Certain information contained herein is derived from information provided by parties other than Homes.com. All information provided is deemed reliable, but is not guaranteed to be accurate and should be independently verified.
The property listing data and information, or the Images, set forth herein were provided to MLS Property Information Network, Inc. from third party sources, including sellers, lessors and public records, and were compiled by MLS Property Information Network, Inc. The property listing data and information, and the Images, are for the personal, non-commercial use of consumers having a good faith interest in purchasing or leasing listed properties of the type displayed to them and may not be used for any purpose other than to identify prospective properties which such consumers may have a good faith interest in purchasing or leasing. MLS Property Information Network, Inc. and its subscribers disclaim any and all representations and warranties as to the accuracy of the property listing data and information, or as to the accuracy of any of the Images, set forth herein.
Ask me questions while you tour the home.