
Ben Olsen
Brightwork Realty Advocates
(925) 940-8628
125 Total Sales
1 in Happy Valley
$1,810,000 Price
Estimated Value: $2,950,000 - $3,216,706
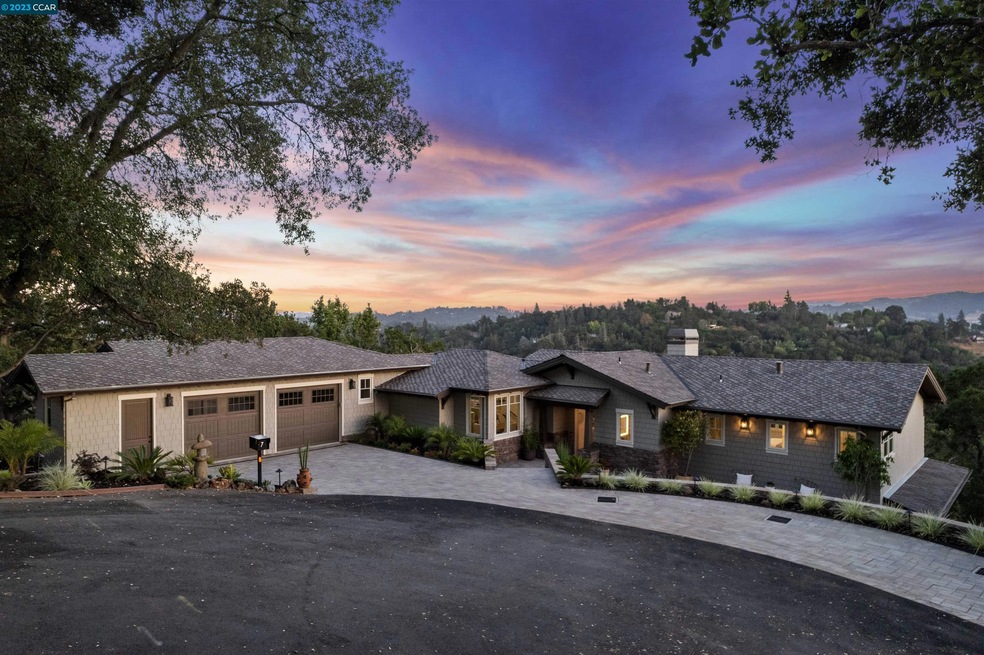
$500K Price Reduction! Experience year-round California living in this new construction residence charmed with panoramic views. Surrounded by nature, yet only minutes from Highway 24 and Downtown Orinda, this 4 bedroom + den, 3.5 bathroom home is a dream come true for those seeking the ideal balance of a modern luxurious retreat & accessibility. Step into the vaulted great room centered around the quartz gas fireplace, and through the double glass sliding doors to an expansive deck leading to 180-degree mountain views. The sleek and contemporary design allows ample natural light to flood into the living spaces, all adorned with wide-plank white oak flooring. The chef’s kitchen boasts Wolf appliances, designer fixtures, and a spacious quartz waterfall island. Relax in the downstairs family room, connected to another large deck with steps leading to the beautifully landscaped yard. 2 lavish primary suites, with walk-in closets, dual vanity sinks, and free-standing tub & shower, offer flexibility in lifestyle. 2 additional bedrooms, an office/den, wine room, and a generous laundry room complete the home. Situated on a large lot at the end of a cul-de-sac, this sophisticated property is outfitted with solar, Ring alarm system, and a 2-car garage.
Last Buyer's Agent
Kyle Mccullough
Compass License #01911853
We collect this data history from publicly available records. To have your information removed, we recommend requesting removal directly through your county’s website.
Ben Olsen
Brightwork Realty Advocates
(925) 940-8628
125 Total Sales
1 in Happy Valley
$1,810,000 Price
Soraya Golesorkhi
Village Associates Real Estate
(925) 326-6671
48 Total Sales
2 in Happy Valley
$2.4M - $3M Price Range
Rita Dhillon
Compass
(925) 306-1395
80 Total Sales
1 in Happy Valley
$4,250,000 Price
Kelly Crawford
Vanguard Properties
(925) 396-7158
217 Total Sales
4 in Happy Valley
$1.1M - $3M Price Range
Joakim Bye
Ocean Element Real Estate
(650) 600-9932
45 Total Sales
1 in Happy Valley
$2,600,000 Price
Kat Sellis
Real Broker
(925) 940-8695
88 Total Sales
2 in Happy Valley
$2.6M - $4M Price Range
We collect this data history from publicly available records. To have your information removed, we recommend requesting removal directly through your county’s website.
| Date | Buyer | Sale Price | Title Company |
|---|---|---|---|
| $2,975,000 | Placer Title Company | ||
| -- | Placer Title Company | ||
| -- | Placer Title Company | ||
| -- | -- |
We collect this data history from publicly available records. To have your information removed, we recommend requesting removal directly through your county’s website.
| Date | Status | Borrower | Loan Amount |
|---|---|---|---|
| Previous Owner | -- | ||
| Previous Owner | $5,000 | ||
| Previous Owner | $270,000 | ||
| Previous Owner | $90,000 | ||
| Previous Owner | $160,450 | ||
| Previous Owner | $157,500 |
We collect this data history from publicly available records. To have your information removed, we recommend requesting removal directly through your county’s website.
| Date | Event | Price | List to Sale | Price per Sq Ft |
|---|---|---|---|---|
| 02/04/2025 02/04/25 | Off Market | $2,975,000 | -- | -- |
| 12/08/2023 12/08/23 | Sold | $2,975,000 | -6.9% | $765 / Sq Ft |
| 11/24/2023 11/24/23 | Pending | -- | -- | -- |
| 10/31/2023 10/31/23 | Price Changed | $3,195,000 | -8.6% | $821 / Sq Ft |
| 09/26/2023 09/26/23 | Price Changed | $3,495,000 | -5.4% | $898 / Sq Ft |
| 09/01/2023 09/01/23 | For Sale | $3,695,000 | -- | $950 / Sq Ft |
We collect this data history from publicly available records. To have your information removed, we recommend requesting removal directly through your county’s website.
| Year | Tax Paid | Tax Assessment Tax Assessment Total Assessment is a certain percentage of the fair market value that is determined by local assessors to be the total taxable value of land and additions on the property. | Land | Improvement |
|---|---|---|---|---|
| 2026 | $36,524 | $3,095,190 | $1,248,480 | $1,846,710 |
| 2025 | $36,524 | $3,034,500 | $1,224,000 | $1,810,500 |
| 2024 | $27,652 | $2,975,000 | $1,200,000 | $1,775,000 |
| 2023 | $27,652 | $2,238,383 | $788,383 | $1,450,000 |
| 2022 | $23,780 | $1,972,925 | $772,925 | $1,200,000 |
| 2021 | $17,245 | $1,407,770 | $757,770 | $650,000 |
| 2019 | $3,438 | $221,336 | $221,336 | $0 |
| 2018 | $3,219 | $216,997 | $216,997 | $0 |
| 2017 | $3,158 | $212,743 | $212,743 | $0 |
| 2016 | $3,090 | $208,572 | $208,572 | $0 |
| 2015 | -- | $205,440 | $205,440 | $0 |
| 2014 | $3,053 | $201,416 | $201,416 | $0 |
Seller's Agent in 2023
Amanda Kilpatrick
Compass
(415) 297-8441
4 in this area
90 Total Sales
K
Buyer's Agent in 2023
Kyle Mccullough
Compass
Source: Contra Costa Association of REALTORS®
MLS Number: 41037829
APN: 260-050-006-6
Disclaimer: Certain information contained herein is derived from information provided by parties other than Homes.com. All information provided is deemed reliable, but is not guaranteed to be accurate and should be independently verified.
Bay East ©2026. BridgeMLS ©2026, CCAR ©2026. Information Deemed Reliable But Not Guaranteed. This information is being provided by the Bay East MLS, BridgeMLS or CCAR MLS. The listings presented here may or may not be listed by the Broker/Agent operating this website. This information is intended for the personal use of consumers, and may not be used for any purpose other than to identify prospective properties consumers may be interested in purchasing.
Ask me questions while you tour the home.