
Cody Chapman
Home Field Michigan Real Estate
(989) 494-5031
105 Total Sales
1 in Highland
$490,000 Price
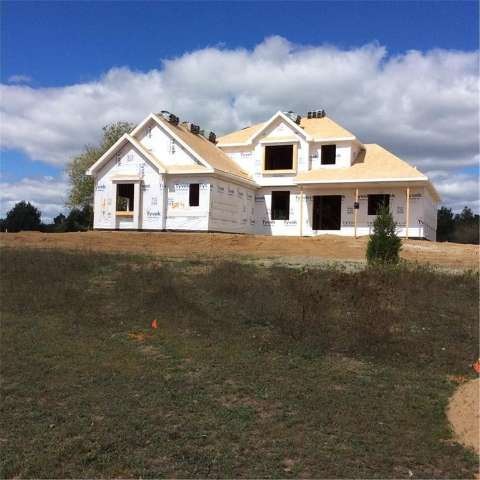
Pennebaker Homes new construction to be built still time to revise plans....full walk out site
lots 7, 31 & 68 available
Last Agent to Sell the Property
Mary Robinson
3DX Real Estate LLC License #6501244795 Listed on: 04/08/2016
Cody Chapman
Home Field Michigan Real Estate
(989) 494-5031
105 Total Sales
1 in Highland
$490,000 Price
Shawn Rowden
REMAX Platinum Fenton
(989) 252-7186
82 Total Sales
1 in Highland
$330,000 Price
Kathleen Martin
Reliable Realty
(947) 207-3312
29 Total Sales
1 in Highland
$285,000 Price
Steve Stockton
KW Showcase Realty
(947) 216-2916
210 Total Sales
7 in Highland
$165K - $725K Price Range
Larry Gillikin
Brookstone, Realtors LLC
(947) 900-8509
56 Total Sales
1 in Highland
$303,000 Price
Todd Fedie
KW Realty Livingston
(517) 225-0322
310 Total Sales
3 in Highland
$387K - $605K Price Range
We collect this data history from publicly available records. To have your information removed, we recommend requesting removal directly through your county’s website.
| Date | Event | Price | List to Sale | Price per Sq Ft |
|---|---|---|---|---|
| 08/16/2017 08/16/17 | Sold | $375,000 | 0.0% | $147 / Sq Ft |
| 07/27/2016 07/27/16 | Pending | -- | -- | -- |
| 04/08/2016 04/08/16 | For Sale | $375,000 | -- | $147 / Sq Ft |
MR
Seller's Agent in 2017
Mary Robinson
3DX Real Estate LLC
Buyer's Agent in 2017
Mary Michalek
Real Estate One-Rochester
(248) 343-2725
62 Total Sales
Source: Realcomp
MLS Number: 216032422
Disclaimer: Certain information contained herein is derived from information provided by parties other than Homes.com. All information provided is deemed reliable, but is not guaranteed to be accurate and should be independently verified.
IDX provided courtesy of Realcomp II Ltd. via Ten-X and MLS
Copyright 2026 Realcomp II Ltd. Shareholders
IDX information is provided exclusively for consumers' personal, noncommercial use and may not be used for any purpose other than to identify prospective properties consumers may be interested in purchasing. The accuracy of all information, regardless of source, is not guaranteed or warranted. All information should be independently verified.
Listing Information presented by local MLS brokerage: Ten-X, local REALTOR®- Arlene Richardson - (888)-952-6393
Ask me questions while you tour the home.