NOT LISTED FOR SALE

7 Plains Rd Monroe, NH 03771

Estimated Value: $266,000 - $350,000

4 Beds
1 Bath
1,868 Sq Ft
$162/Sq Ft Est. Value

Sale Details

Date Sold: September 30, 2022

Last sale price $240,000 $128 Per Sq Ft

Est. 36% increase in value since last sale

Current estimated payment $1,984 / mo

46 Days on Market

Highlights

  • Cape Cod Architecture
  • Wood Flooring
  • 2 Car Detached Garage
  • Wood Burning Stove
  • Corner Lot
  • Woodwork

About This Home

As of September 2022

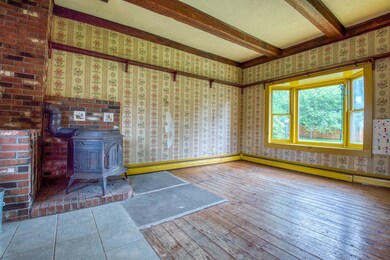
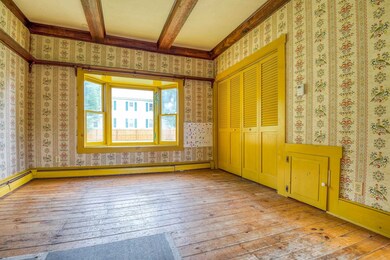
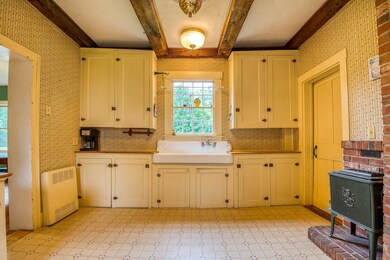
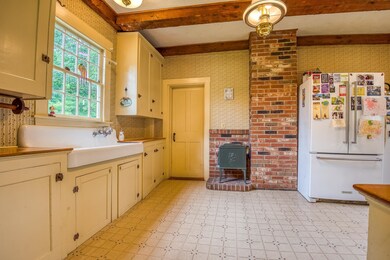
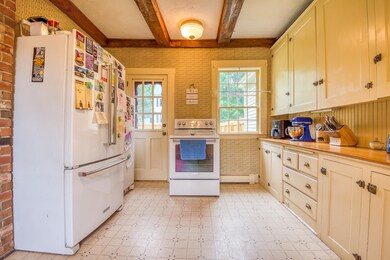
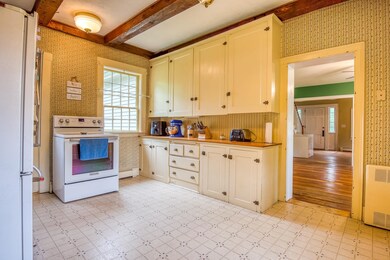
Located in the heart of Monroe you will find this classic cape waiting for you. With timber frame ceilings, double sided fire place, and the original wood flooring, you will feel like you are living in the iconic life of days gone by. The feel the warmth of the stove as you enter the mudroom/laundry room. There is space to store all the necessary items of the seasons. As you walk into the Kitchen you will find cabinets that reach the ceiling. Plenty of storage for the home chef. Step out the back door to the deck for all your grilling needs and watch the animals and littles play in the fenced in yard. Once the food is prepared, gather everyone around the dinner room table. Love hosting holiday and parties, the family and living room have all the space you need for additional tables to bring the whole group together. Working from home? Use the bedroom on the 1st floor has your home office that includes high speed cable internet. Take the wide staircase up to the 2nd floor to find 3 additional bedrooms. like to tinker with things? The 2 detached garage is perfect for working on all your DYI projects. Enjoy being steps away from the Library, church, school, and town offices. Don't feel like cooking? Grab something from the General Store or the Farm to Fire Pizza. Let's not forget Monroe has low taxes and school choice for High School- Hello St. Johnsbury Academy! Come feel the love & charm this home has.

Last Agent to Sell the Property

Tiffany Howard

Badger Peabody & Smith Realty/Littleton License #082.0109218 Listed on: 06/24/2022

Last Buyer's Agent

Lisa Smart

Coldwell Banker Realty Gilford NH

Coldwell Banker Realty Gilford NH

Home Details

Home Type

  • Single Family

Est. Annual Taxes

  • $2,021

Year Built

  • Built in 1850

Lot Details

  • 14,810 Sq Ft Lot
  • Property is Fully Fenced
  • Corner Lot
  • Lot Sloped Up
  • Property is zoned ALL RE

Parking

  • 2 Car Detached Garage
  • Automatic Garage Door Opener

Home Design

  • Cape Cod Architecture
  • Stone Foundation
  • Wood Frame Construction
  • Shingle Roof
  • Clap Board Siding

Interior Spaces

  • 2-Story Property
  • Woodwork
  • Wood Burning Stove
  • Wood Burning Fireplace
  • Wood Flooring
  • Laundry on main level

Kitchen

  • Electric Range
  • Stove

Bedrooms and Bathrooms

  • 4 Bedrooms
  • 1 Full Bathroom

Basement

  • Basement Fills Entire Space Under The House
  • Interior Basement Entry
  • Crawl Space

Schools

  • Monroe Consolidated Elementary And Middle School
  • Choice High School

Utilities

  • Pellet Stove burns compressed wood to generate heat
  • Baseboard Heating
  • Hot Water Heating System
  • Heating System Uses Oil
  • Heating System Uses Wood
  • Private Sewer
  • High Speed Internet
  • Cable TV Available

Listing and Financial Details

  • Tax Lot 44

Home Details

Home Type

Single Family

Est. Annual Taxes

$2,021

Year Built

Built in 1850

Lot Details

0.34 Acres

Parking

2

Listing Details

  • Status Detail: Closed
  • Style: Cape
  • Directions: From Rt 135 in Monroe town Center, turn onto Plains road. Property is on the corner of Plains Road & Fairfield Rd.
  • Assessment Amount: 168700
  • Assessment Year: 2020
  • Construction: Existing
  • Total Stories: 2
  • Price Per Sq Ft: 128.48
  • Property Class: Residential
  • Property Type: Single Family
  • Year Built: 1850
  • List Agent: 12315
  • Special Features: None
  • Property Sub Type: Detached
  • Stories: 2

Interior Features

  • Appliances: Range - Electric, Refrigerator
  • Equipment: Stove-Pellet
  • Features Interior: Fireplace - Wood, Natural Light, Natural Woodwork, Laundry - 1st Floor
  • Total Bedrooms: 4
  • Flooring: Wood
  • Total Bathrooms: 1
  • Full Bathrooms: 1
  • Basement: Yes
  • Basement Access Type: Interior
  • Basement Description: Crawl Space, Full, Interior Access
  • Level 1: Level 1: Dining Room, Level 1: Kitchen, Level 1: Living Room, Level 1: Mudroom, Level 1: Office/Study
  • Level 2: Level 2: Bedroom, Level 2: Primary Bedroom
  • Room 1: Mudroom, 11x16, On Level: 1
  • Room 2: Kitchen, 11 x 16, On Level: 1
  • Room 3: Dining Room, 13x15, On Level: 1
  • Room 4: Living Room, 11x31, On Level: 1
  • Room 5: 1, 8x13
  • Room 6: Primary Bedroom, 11x12, On Level: 2
  • Room 7: Bedroom, 10x12, On Level: 2
  • Room 8: Bedroom, 7x12, On Level: 2
  • Sq Ft - Apx Finished AG: 1868
  • Sq Ft - Apx Total: 2172
  • Sq Ft - Apx Total Finished: 1868
  • Sq Ft - Apx Unfinished BG: 304

Exterior Features

  • Construction: Wood Frame
  • Driveway: Paved
  • Exterior: Clapboard
  • Foundation: Stone
  • Road Frontage: Yes
  • Roads: Paved, Public
  • Roof: Shingle - Asphalt
  • Features Exterior: Fence - Full

Garage/Parking

  • Garage Capacity: 2
  • Garage Type: Detached
  • Garage: Yes
  • Garage Description: Auto Open

Utilities

  • Cable Company: Spectrum
  • Electric: Circuit Breaker(s)
  • Fuel Company: Dead River
  • Sewer: Private
  • Water: Public
  • Water Heater: Off Boiler
  • Heating Fuel: Oil, Pellet, Wood
  • Heating: Baseboard, Hot Water, Stove - Pellet, Stove - Wood
  • Electric Company: Liberty
  • Utilities: Cable, Internet - Cable

Schools

  • Elementary School: Monroe Consolidated School
  • High School: Choice

Lot Info

  • Map: U03
  • Lot: 44
  • Lot Sq Ft: 14810
  • Lot Acres: 0.34
  • Lot Description: Corner
  • Surveyed: Yes
  • Zoning: ALL RE
  • Deed Book: 4362
  • Deed Page: 505
  • Deed Recorded Type: Warranty

Tax Info

  • Tax Gross Amount: 2021
  • Tax Year: 2020

MLS Schools

  • School District: Monroe School District
  • School Middle Jr: Monroe Consolidated School

Ownership History

We collect this data history from publicly available records. To have your information removed, we recommend requesting removal directly through your county’s website.

Date Name Owned For Owner Type

Purchase Details

Listed on
Jun 24, 2022
Closed on
Sep 30, 2022
Sold by
Bought by
Seller's Agent
Tiffany Howard
Badger Peabody & Smith Realty/Littleton
Buyer's Agent
Lisa Smart
Coldwell Banker Realty Gilford NH
List Price
$249,999
Sold Price
$240,000
Premium/Discount to List
-$9,999
-4%
Views
2
Current Estimated Value
$325,869

Home Financials for this Owner

Home Financials are based on the most recent Mortgage that was taken out on this home.
Estimated Appreciation
$85,869
Avg. Annual Appreciation
6.27%
Original Mortgage
$192,000
Interest Rate
0.0513%
Mortgage Type
Purchase Money Mortgage

Purchase Details

Listed on
Apr 13, 2018
Closed on
May 24, 2018
Sold by
Bought by
Seller's Agent
Cheryl Kerr
Four Seasons Sotheby's Int'l Realty
Buyer's Agent
Cheryl Kerr
Four Seasons Sotheby's Int'l Realty
List Price
$175,000
Sold Price
$159,000
Premium/Discount to List
-$16,000
-9.14%

Home Financials for this Owner

Home Financials are based on the most recent Mortgage that was taken out on this home.
Avg. Annual Appreciation
9.90%
Original Mortgage
$151,050
Interest Rate
0.044%
Mortgage Type
Purchase Money Mortgage

Purchase Details

Closed on
Oct 17, 2003
Sold by
Bought by
Source: Public Records

Range of Values:

--
Value Increase
--
Percent Increase
--
Adjusted for Inflation
Collateral Analytics

Collateral Analytics Collateral Analytics AVMs (Automated Valuation Model) employ a number of statistical approaches combined with neighborhood-specific comparable selection guarantees the most up-to-date and precise valuations.

Not Available

Collateral Analytics does not have data for the current month. Please view the chart for historical values.

ICE

ICE Mortgage Technology ICE Mortgage Technology’s AVM (Automated Valuation Model) is a state-of-the-art online residential property valuation tool that provides a quick and accurate estimate of the value of almost any home in the U.S.

Not Available

ICE Mortgage Technology does not have data for the current month. Please view the chart for historical values.

First American

First American First American Data & Analytics’ next-generation AVM combines unrivaled data assets with a blended ensemble of valuation models to produce highly accurate, reliable valuations you can trust.

Not Available

First American does not have data for the current month. Please view the chart for historical values.

Quantarium

Quantarium Quantarium’s valuation service, repeatedly proven the industry’s most accurate and comprehensive, is supercharged with a self-learning and auto-tuning AI engine that continually becomes smarter and more accurate as it processes daily inputs from the industry’s leading RE data lake.

Not Available

Quantarium does not have data for the current month. Please view the chart for historical values.

Average Value
Not Available
List Price
Sold Price
Create a Home Valuation Report for This Property
The Home Valuation Report is an in-depth analysis detailing your home's value as well as a comparison with similar homes in the area

Purchase History

We collect this data history from publicly available records. To have your information removed, we recommend requesting removal directly through your county’s website.

Date Buyer Sale Price Title Company
$240,000 None Available
$159,066 --
$152,000 --
Source: Public Records

Mortgage History

We collect this data history from publicly available records. To have your information removed, we recommend requesting removal directly through your county’s website.

Date Status Borrower Loan Amount
Closed $68,060
Closed $30,000
Closed $192,000
Closed $151,050
Source: Public Records

Property History

We collect this data history from publicly available records. To have your information removed, we recommend requesting removal directly through your county’s website.

Date Event Price List to Sale Price per Sq Ft Prior Sale
09/30/2022 09/30/22 Sold $240,000 -4.0% $128 / Sq Ft
08/09/2022 08/09/22 Pending -- -- --
07/03/2022 07/03/22 For Sale $249,999 0.0% $134 / Sq Ft
06/27/2022 06/27/22 Pending -- -- --
06/24/2022 06/24/22 For Sale $249,999 +57.2% $134 / Sq Ft
05/24/2018 05/24/18 Sold $159,000 -9.1% $85 / Sq Ft View Prior Sale
04/18/2018 04/18/18 Pending -- -- --
04/13/2018 04/13/18 For Sale $175,000 -- $94 / Sq Ft
Source: PrimeMLS

Tax History

We collect this data history from publicly available records. To have your information removed, we recommend requesting removal directly through your county’s website.

Year Tax Paid Tax Assessment Tax Assessment Total Assessment is a certain percentage of the fair market value that is determined by local assessors to be the total taxable value of land and additions on the property. Land Improvement
2024 $2,683 $251,700 $23,400 $228,300
2023 $2,449 $251,700 $23,400 $228,300
2022 $2,056 $168,700 $23,400 $145,300
2020 $2,021 $168,700 $23,400 $145,300
2019 $1,913 $168,700 $23,400 $145,300
2018 $3,246 $168,700 $23,400 $145,300
2016 $1,799 $158,600 $21,100 $137,500
2015 $1,668 $158,600 $21,100 $137,500
2014 $1,902 $158,600 $21,100 $137,500
2012 $1,868 $164,900 $21,100 $143,800
Source: Public Records

Agents Affiliated with this Home

  • Section Image
  • Section Image
  • Section Image
See All Agents

Map

Source: PrimeMLS

MLS Number: 4917500

PrimeMLS

APN: MORE-000003U-000000-000044

Your Personal Tour Guide

Ask me questions while you tour the home.