
ANNIE HALL
Howard Hanna Real Estate Services
(484) 806-0857
53 Total Sales
13 in Doylestown
$200K - $1.9M Price Range


Estimated Value: $1,768,266
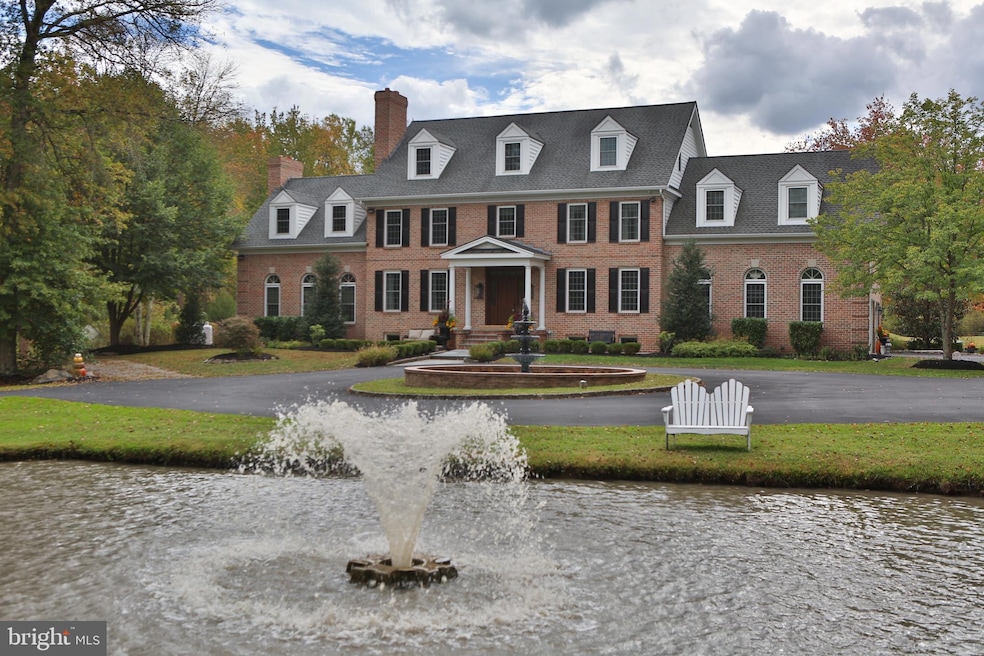
Welcome to this breathtaking 4-bedroom estate nestled in the prestigious Quail Call community of Doylestown on 10 private acres. As you arrive, a long, stately driveway lined with mature landscaping leads to a full circle drive accented by elegant fountains—setting the tone for the sophistication that awaits inside. Step into the grand entryway, where a spacious and inviting layout flows seamlessly into the formal dining room and living room. The gourmet, eat-in kitchen features stainless steel appliances, quartz countertops, a large island, walk-in pantry, and bright dining area that opens to the family room. Here you’ll find soaring 12’ ceilings, a floor-to-ceiling stone propane fireplace, striking decorative windows, and two sets of French doors leading to the resort-style pool and patio area. This level also includes a stylish powder room, laundry room with ample storage and a convenient dog shower, and access to the two-car garage. Upstairs, the luxurious primary suite offers a spacious sitting room, two walk-in closets, and a stunning spa-like bath with heated floors, heated towel racks, jacuzzi tub, dual vanities, and a walk-in shower. Enjoy morning coffee or evening sunsets from your private balcony. The second bedroom also features a modern en-suite bath and its own balcony overlooking the backyard. A third bedroom, hall bath with dual vanities, and a large guest suite with a bonus room complete the second floor. Continue to the upper level to find your private wellness retreat—complete with a fully equipped home gym (all equipment included), hot tub, sauna, and steam shower. The finished lower level is designed for entertainment and fun, featuring a media room, powder room, full bar with granite countertops, sink, refrigerator, and wine cooler. A pool table, shuffleboard, and ping pong table are all included. There is also garage access from this level for added convenience. Outdoor living is equally impressive, offering a large hardscaped patio with a built-in grill and ice maker—perfect for entertaining guests. Enjoy the sparkling in-ground pool , surrounded by picturesque views of the expansive property. Additional features include three HVAC systems for year-round comfort and a two-car garage. Located just minutes from the vibrant cultural district of Doylestown Borough—with its renowned restaurants, shops, museums, movie theater, and Doylestown Country Club—this extraordinary property offers an unmatched combination of luxury, comfort, and convenience.
Last Agent to Sell the Property
(215) 340-5700 lynn@lynnsharer.com Keller Williams Real Estate-Doylestown License #RS370355 Listed on: 10/10/2025
We collect this data history from publicly available records. To have your information removed, we recommend requesting removal directly through your county’s website.
ANNIE HALL
Howard Hanna Real Estate Services
(484) 806-0857
53 Total Sales
13 in Doylestown
$200K - $1.9M Price Range
Lori O'Donnell
Keller Williams Real Estate-Horsham
(267) 651-0932
26 Total Sales
1 in Doylestown
$85,000 Price
Kathleen Quarterman
Quarterman Realty Group Inc.
(609) 710-8044
151 Total Sales
1 in Doylestown
$175,000 Price
Lauren Cronmiller
Keller Williams Real Estate
(833) 842-3403
116 Total Sales
3 in Doylestown
$160K - $553K Price Range
Jason Freedman
RE/MAX Properties - Newtown
(267) 382-5797
131 Total Sales
4 in Doylestown
$550K - $1.3M Price Range
Eric Green
Keller Williams Real Estate-Doylestown
(973) 604-4861
26 Total Sales
5 in Doylestown
$253K - $3.9M Price Range
We collect this data history from publicly available records. To have your information removed, we recommend requesting removal directly through your county’s website.
| Date | Buyer | Sale Price | Title Company |
|---|---|---|---|
| $1,700,000 | First Service Abstract | ||
| Gifford John F | $90,000 | Associates Title Abstract In | |
| Cameron Julie | $485,000 | -- | |
| Bradley William J Iii | -- | -- |
We collect this data history from publicly available records. To have your information removed, we recommend requesting removal directly through your county’s website.
| Date | Status | Borrower | Loan Amount |
|---|---|---|---|
| Open | $1,190,000 | ||
| Previous Owner | Gifford John F | $500,000 | |
| Previous Owner | Gifford John F | $500,000 | |
| Previous Owner | Cameron Julie | $100,000 | |
| Previous Owner | Cameron Julie | $357,000 | |
| Previous Owner | Cameron Julie | $81,759 |
We collect this data history from publicly available records. To have your information removed, we recommend requesting removal directly through your county’s website.
| Date | Event | Price | List to Sale | Price per Sq Ft | Prior Sale |
|---|---|---|---|---|---|
| 12/04/2025 12/04/25 | Sold | $1,700,000 | +0.3% | $291 / Sq Ft | |
| 10/17/2025 10/17/25 | Pending | -- | -- | -- | |
| 10/10/2025 10/10/25 | For Sale | $1,695,000 | +88.3% | $290 / Sq Ft | |
| 03/09/2017 03/09/17 | Sold | $900,000 | -5.2% | $173 / Sq Ft | View Prior Sale |
| 01/29/2017 01/29/17 | Pending | -- | -- | -- | |
| 08/10/2016 08/10/16 | For Sale | $949,000 | -- | $183 / Sq Ft |
We collect this data history from publicly available records. To have your information removed, we recommend requesting removal directly through your county’s website.
| Year | Tax Paid | Tax Assessment Tax Assessment Total Assessment is a certain percentage of the fair market value that is determined by local assessors to be the total taxable value of land and additions on the property. | Land | Improvement |
|---|---|---|---|---|
| 2026 | $16,867 | $89,900 | $23,840 | $66,060 |
| 2025 | $15,909 | $89,900 | $23,840 | $66,060 |
| 2024 | $15,909 | $89,900 | $23,840 | $66,060 |
| 2023 | $15,170 | $89,900 | $23,840 | $66,060 |
| 2022 | $15,001 | $89,900 | $23,840 | $66,060 |
| 2021 | $14,692 | $89,900 | $23,840 | $66,060 |
| 2020 | $14,624 | $89,900 | $23,840 | $66,060 |
| 2019 | $14,467 | $89,900 | $23,840 | $66,060 |
| 2018 | $14,422 | $89,900 | $23,840 | $66,060 |
| 2017 | $14,310 | $89,900 | $23,840 | $66,060 |
| 2016 | $14,220 | $89,900 | $23,840 | $66,060 |
| 2015 | -- | $89,900 | $23,840 | $66,060 |
| 2014 | -- | $87,800 | $23,840 | $63,960 |
JG
Seller's Agent in 2025
JR Gifford
Keller Williams Real Estate-Doylestown
(215) 526-4488
10 Total Sales
Buyer's Agent in 2025
Laurie Dau
EXP Realty, LLC
(215) 262-1790
290 Total Sales
Buyer Co-Listing Agent in 2025
Lauren Brandle
EXP Realty, LLC
(215) 782-6087
78 Total Sales
Seller's Agent in 2017
Victoria Azar Roberts
Keller Williams Real Estate-Doylestown
(215) 519-3981
8 Total Sales
Buyer's Agent in 2017
Mary Ann Sundell
Re/Max Centre Realtors
(215) 588-5575
100 Total Sales
Source: Bright MLS
MLS Number: PABU2107022
APN: 09-007-028-010
Disclaimer: Certain information contained herein is derived from information provided by parties other than Homes.com. All information provided is deemed reliable, but is not guaranteed to be accurate and should be independently verified.
The data relating to real estate for sale on this website appears in part through the BRIGHT Internet Data Exchange program, a voluntary cooperative exchange of property listing data between licensed real estate brokerage firms, and is provided by BRIGHT through a licensing agreement.
Listing information is from various brokers who participate in the Bright MLS IDX program and not all listings may be visible on the site.
The property information being provided on or through the website is for the personal, non-commercial use of consumers and such information may not be used for any purpose other than to identify prospective properties consumers may be interested in purchasing.
Some properties which appear for sale on the website may no longer be available because they are for instance, under contract, sold or are no longer being offered for sale.
Property information displayed is deemed reliable but is not guaranteed.
Copyright 2026 Bright MLS, Inc.
Ask me questions while you tour the home.