
John Raymond
Coldwell Banker Realty Center Harbor NH
(844) 958-1420
148 Total Sales
12 in Meredith
$100K - $1.7M Price Range
Estimated Value: $572,000 - $620,179
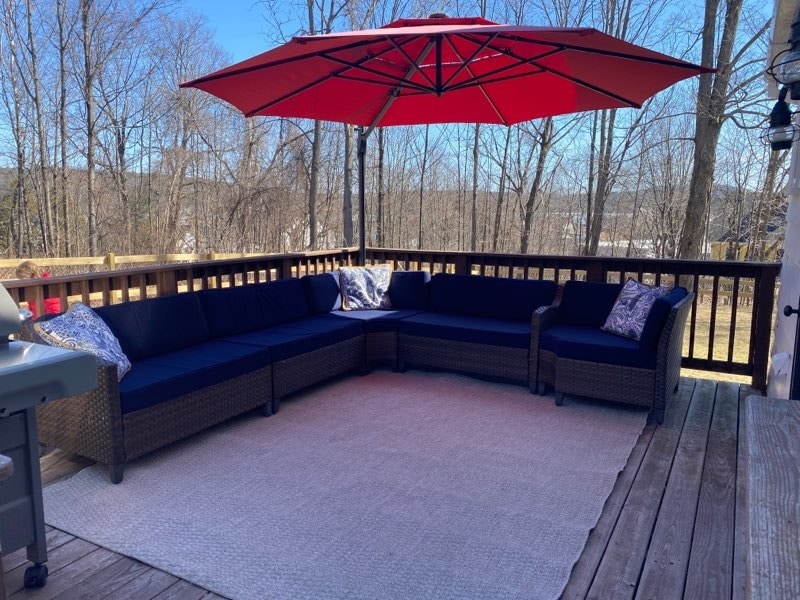
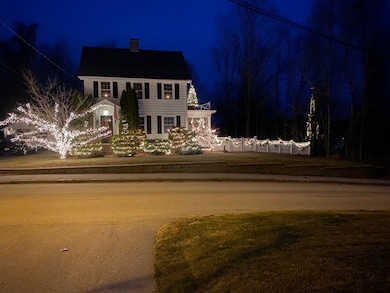
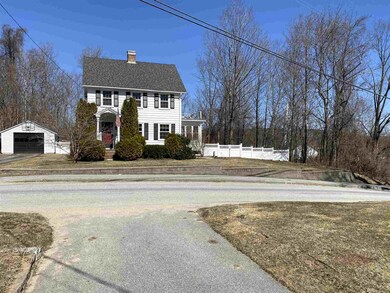
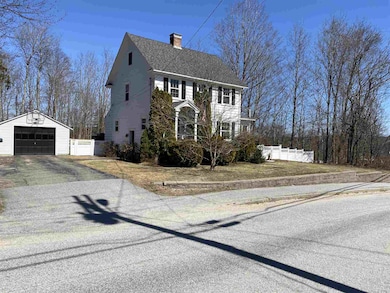
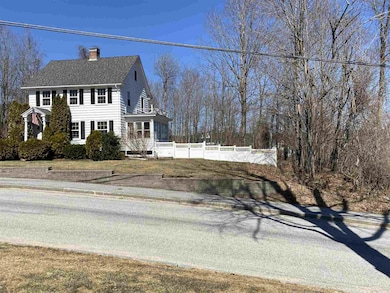
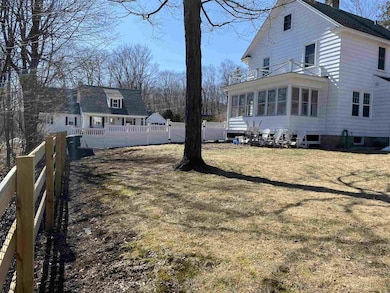
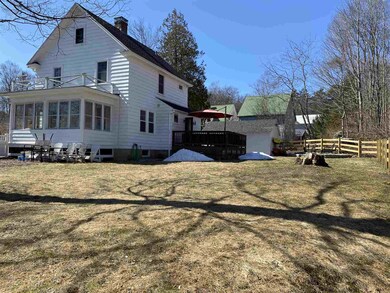
MEREDITH: Downtown location!! This charming 3BR colonial is just a short walk to Main St and all of downtown Meredith's attractions. Enjoy year-round living, weekend getaways, or a full summer retreat here. The current owners have put in all new windows, a new boiler (6 years ago), hard-wired smoke detectors throughout the house and updated the entire electrical panel to a 200amp service, with additional 60-amp sub panel in garage. The house is move-in ready .. nicely renovated full bath upstairs, beautiful hardwood floors, nice wainscoting, ceiling fans in every bedroom, a wood-burning fireplace in living room and a wonderful 3-season sun porch! The entire back yard is newly fenced in. There is a full basement and full attic for additional storage space. This is a fantastic opportunity for someone looking IN Meredith, IN town, and with NO work to be done! Showings will begin on 4/10/20.
Last Agent to Sell the Property
Meredith Landing Real Estate LLC License #061640 Listed on: 03/20/2020
Last Buyer's Agent
Meredith Landing Real Estate LLC License #061640 Listed on: 03/20/2020
We collect this data history from publicly available records. To have your information removed, we recommend requesting removal directly through your county’s website.
John Raymond
Coldwell Banker Realty Center Harbor NH
(844) 958-1420
148 Total Sales
12 in Meredith
$100K - $1.7M Price Range
CH
Cole Hebert
Compass New England, LLC
(888) 839-9739
34 Total Sales
5 in Meredith
$365K - $1M Price Range
Jay Chrystal
Monument Realty
(877) 840-7009
13 Total Sales
1 in Meredith
$350,000 Price
Natalie Marsh
Keller Williams Realty-Metropolitan
(508) 484-8527
21 Total Sales
1 in Meredith
$511,000 Price
Andrea Delahunty
Lamacchia Realty, Inc.
(855) 708-1162
165 Total Sales
1 in Meredith
$262,000 Price
Holly Vance McKellar
BHHS Verani Concord
(877) 676-7308
45 Total Sales
6 in Meredith
$375K - $928K Price Range
We collect this data history from publicly available records. To have your information removed, we recommend requesting removal directly through your county’s website.
| Date | Buyer | Sale Price | Title Company |
|---|---|---|---|
| $310,533 | None Available | ||
| $245,000 | -- | ||
| $209,000 | -- | ||
| $310,000 | -- | ||
| $80,000 | -- |
We collect this data history from publicly available records. To have your information removed, we recommend requesting removal directly through your county’s website.
| Date | Status | Borrower | Loan Amount |
|---|---|---|---|
| Open | $248,400 | ||
| Closed | $239,826 | ||
| Previous Owner | $247,333 | ||
| Previous Owner | $105,000 | ||
| Closed | $30,000 |
We collect this data history from publicly available records. To have your information removed, we recommend requesting removal directly through your county’s website.
| Date | Event | Price | List to Sale | Price per Sq Ft |
|---|---|---|---|---|
| 05/29/2020 05/29/20 | Sold | $310,500 | -2.7% | $236 / Sq Ft |
| 04/04/2020 04/04/20 | Pending | -- | -- | -- |
| 03/20/2020 03/20/20 | For Sale | $319,000 | -- | $242 / Sq Ft |
We collect this data history from publicly available records. To have your information removed, we recommend requesting removal directly through your county’s website.
| Year | Tax Paid | Tax Assessment Tax Assessment Total Assessment is a certain percentage of the fair market value that is determined by local assessors to be the total taxable value of land and additions on the property. | Land | Improvement |
|---|---|---|---|---|
| 2025 | $4,673 | $440,000 | $159,600 | $280,400 |
| 2024 | $4,514 | $440,000 | $159,600 | $280,400 |
| 2023 | $4,352 | $440,000 | $159,600 | $280,400 |
| 2022 | $4,134 | $295,900 | $85,700 | $210,200 |
| 2021 | $3,974 | $295,900 | $85,700 | $210,200 |
| 2020 | $4,149 | $295,900 | $85,700 | $210,200 |
| 2019 | $3,299 | $207,600 | $54,400 | $153,200 |
| 2018 | $3,241 | $207,500 | $54,400 | $153,100 |
| 2016 | $3,193 | $204,800 | $65,700 | $139,100 |
| 2015 | $3,113 | $204,800 | $65,700 | $139,100 |
| 2014 | $3,037 | $204,800 | $65,700 | $139,100 |
| 2013 | $2,951 | $204,800 | $65,700 | $139,100 |
Seller's Agent in 2020
Bronwen Donnelly
Meredith Landing Real Estate LLC
(603) 677-7007
126 Total Sales
Source: PrimeMLS
MLS Number: 4798775
APN: MERE-000007U-000020
Disclaimer: Certain information contained herein is derived from information provided by parties other than Homes.com. All information provided is deemed reliable, but is not guaranteed to be accurate and should be independently verified.
Copyright 2026 PrimeMLS, Inc. All rights reserved. This information is deemed reliable, but not guaranteed. The data relating to real estate displayed on this display comes in part from the IDX Program of PrimeMLS. The information being provided is for consumers’ personal, non-commercial use and may not be used for any purpose other than to identify prospective properties consumers may be interested in purchasing.
Ask me questions while you tour the home.