
Marilyn Lusher
RE/MAX Legends
(860) 743-1317
243 Total Sales
2 in Stonington
$410K - $860K Price Range
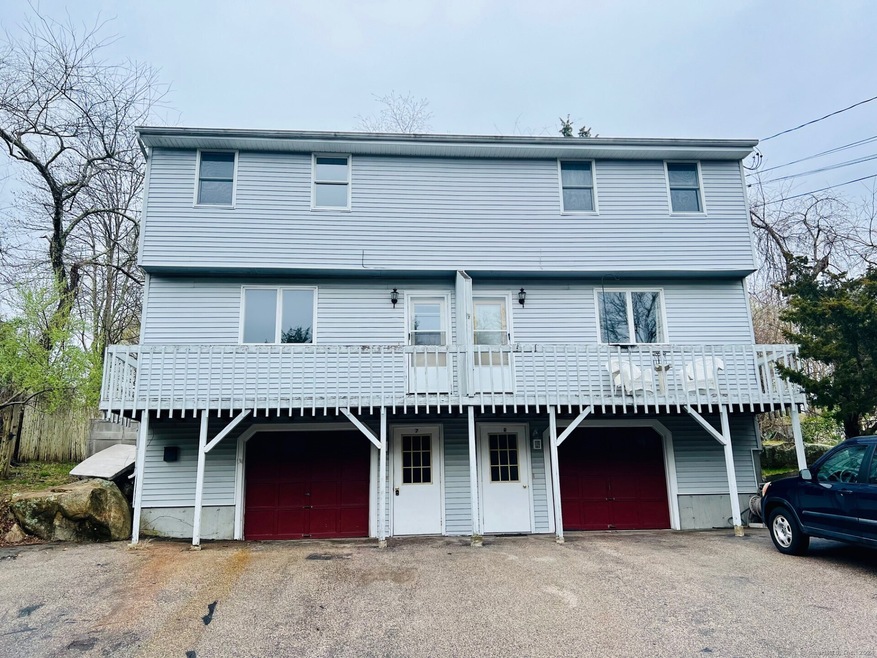
Multiple offers, requesting highest and best by 4pm on Thursday, April 25th. Here's your opportunity to own a duplex in Stonington. Established and quiet neighborhood with easy access to downtown Westerly, entrance to I-95 and a short drive into Mystic. Live in one side and let your tenants pay your mortgage. Two new hot water heaters. Both units have their own garage, 1.5 baths, 2 bedrooms, washer dryer hook-ups and great storage.
Last Agent to Sell the Property
Berkshire Hathaway NE Prop. License #RES.0801811 Listed on: 04/18/2024
Last Buyer's Agent
Berkshire Hathaway NE Prop. License #RES.0801811 Listed on: 04/18/2024
Marilyn Lusher
RE/MAX Legends
(860) 743-1317
243 Total Sales
2 in Stonington
$410K - $860K Price Range
Rob Rosa
Berkshire Hathaway NE Prop.
(860) 560-1786
288 Total Sales
1 in Stonington
$420,000 Price
Suzanne Walsh
William Raveis Real Estate
(860) 566-8908
62 Total Sales
5 in Stonington
$700K - $1.4M Price Range
Tim Bray
Seaport Real Estate Services
(959) 215-5403
58 Total Sales
2 in Stonington
$550K - $1.6M Price Range
Brian Turano
Engel & Volkers Oceanside
(401) 283-1725
56 Total Sales
1 in Stonington
$455,000 Price
Amy Swan
Berkshire Hathaway NE Prop.
(860) 300-2966
34 Total Sales
4 in Stonington
$449K - $1.3M Price Range
We collect this data history from publicly available records. To have your information removed, we recommend requesting removal directly through your county’s website.
| Date | Event | Price | List to Sale | Price per Sq Ft | Prior Sale |
|---|---|---|---|---|---|
| 05/30/2024 05/30/24 | Sold | $451,000 | +2.7% | $226 / Sq Ft | |
| 05/18/2024 05/18/24 | Pending | -- | -- | -- | |
| 04/20/2024 04/20/24 | For Sale | $439,000 | +11.1% | $220 / Sq Ft | |
| 09/30/2021 09/30/21 | Sold | $395,000 | -1.0% | $198 / Sq Ft | View Prior Sale |
| 09/06/2021 09/06/21 | Pending | -- | -- | -- | |
| 08/26/2021 08/26/21 | For Sale | $399,000 | -- | $200 / Sq Ft |
Seller's Agent in 2024
Renee McCammon
Berkshire Hathaway Home Services
(860) 705-8084
167 Total Sales
Seller's Agent in 2021
Sandy Bliven
RE/MAX
(401) 714-6359
160 Total Sales
Source: SmartMLS
MLS Number: 24010978
Disclaimer: Certain information contained herein is derived from information provided by parties other than Homes.com. All information provided is deemed reliable, but is not guaranteed to be accurate and should be independently verified.
IDX information is provided exclusively for personal, non-commercial use, and may not be used for any purpose other than to identify prospective properties consumers may be interested in purchasing. Information is deemed reliable but not guaranteed.
Ask me questions while you tour the home.