
Tracy Girard
Real Broker LLC
(804) 676-6131
119 Total Sales
1 in The Fan
$715,000 Price
Estimated Value: $487,242
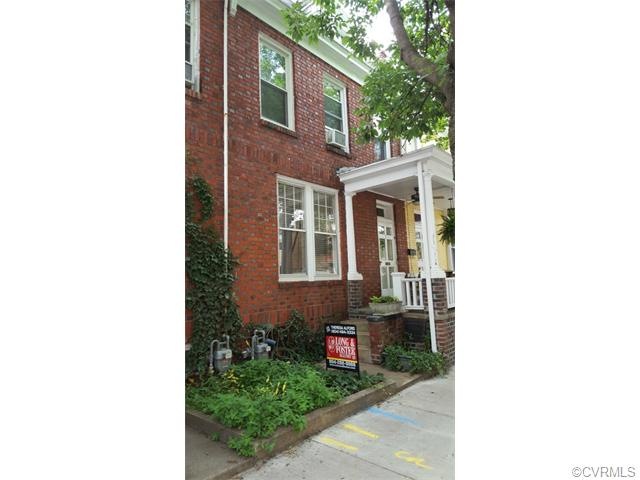
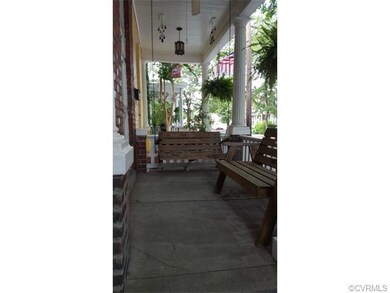
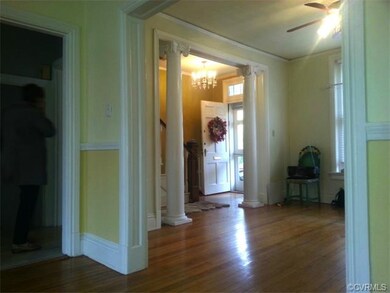

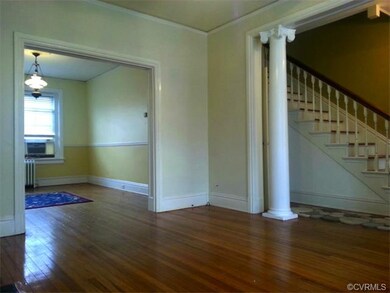
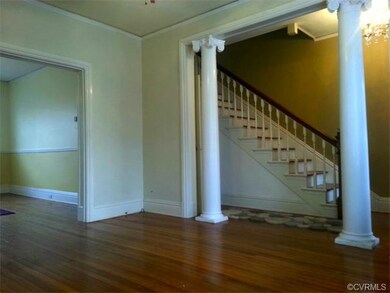

This is a wonderfully renovated fan 2-3 BR town home. Refinished wood floors, spacious living and dining rooms, kitchen with eat-in area/porch off of it and a full basement for lots of storage. The 3rd bedroom is a smaller "trunk" room which is perfect for large "walk-in" closet. Walk to great restaurants, Carytown, VMFA or Byrd Park! Full bath upstairs, with partial "water closet" in the basement. Fireplaces in "as is" condition.
Last Agent to Sell the Property
Shaheen Ruth Martin & Fonville License #0225027974 Listed on: 07/06/2015
We collect this data history from publicly available records. To have your information removed, we recommend requesting removal directly through your county’s website.
Tracy Girard
Real Broker LLC
(804) 676-6131
119 Total Sales
1 in The Fan
$715,000 Price
Christy Carroll
Compass
(804) 418-7325
89 Total Sales
1 in The Fan
$1,325,000 Price
Chris Symeonides
Fathom Realty
(804) 999-4866
87 Total Sales
4 in The Fan
$435K - $1.2M Price Range
Steve Reed
Signature Properties
(804) 409-2050
40 Total Sales
1 in The Fan
$365,000 Price
Charlene Mitchell
Weichert Home Run Realty
(804) 409-4508
68 Total Sales
1 in The Fan
$1,200,000 Price
Bryan Turner
EXP Realty, LLC
(804) 404-8662
61 Total Sales
2 in The Fan
$350K - $629K Price Range
We collect this data history from publicly available records. To have your information removed, we recommend requesting removal directly through your county’s website.
| Date | Buyer | Sale Price | Title Company |
|---|---|---|---|
| $224,950 | -- | ||
| -- | -- | ||
| -- | -- |
We collect this data history from publicly available records. To have your information removed, we recommend requesting removal directly through your county’s website.
| Date | Status | Borrower | Loan Amount |
|---|---|---|---|
| Open | $211,500 | ||
| Closed | $224,950 | ||
| Previous Owner | $171,195 | ||
| Previous Owner | $15,000 | ||
| Previous Owner | $134,000 | ||
| Previous Owner | $50,000 |
We collect this data history from publicly available records. To have your information removed, we recommend requesting removal directly through your county’s website.
| Date | Event | Price | List to Sale | Price per Sq Ft |
|---|---|---|---|---|
| 08/14/2015 08/14/15 | Sold | $224,950 | 0.0% | $176 / Sq Ft |
| 07/09/2015 07/09/15 | Pending | -- | -- | -- |
| 07/06/2015 07/06/15 | For Sale | $224,950 | -- | $176 / Sq Ft |
We collect this data history from publicly available records. To have your information removed, we recommend requesting removal directly through your county’s website.
| Year | Tax Paid | Tax Assessment Tax Assessment Total Assessment is a certain percentage of the fair market value that is determined by local assessors to be the total taxable value of land and additions on the property. | Land | Improvement |
|---|---|---|---|---|
| 2026 | $5,316 | $443,000 | $175,000 | $268,000 |
| 2025 | $4,716 | $424,000 | $175,000 | $249,000 |
| 2024 | $4,716 | $393,000 | $155,000 | $238,000 |
| 2023 | $4,524 | $377,000 | $155,000 | $222,000 |
| 2022 | $3,672 | $306,000 | $100,000 | $206,000 |
| 2020 | $3,017 | $268,000 | $75,000 | $193,000 |
| 2019 | $3,012 | $251,000 | $75,000 | $176,000 |
| 2018 | $2,664 | $222,000 | $60,000 | $162,000 |
| 2017 | $2,520 | $210,000 | $45,000 | $165,000 |
| 2016 | $2,340 | $195,000 | $45,000 | $150,000 |
| 2015 | $2,352 | $194,000 | $45,000 | $149,000 |
| 2014 | $2,352 | $196,000 | $43,000 | $153,000 |
Seller's Agent in 2015
Theresa Alford
Shaheen Ruth Martin & Fonville
(804) 484-3334
2 in this area
36 Total Sales
Buyer's Agent in 2015
Lisa Caperton
The Steele Group
(804) 690-8863
4 in this area
102 Total Sales
Source: Central Virginia Regional MLS
MLS Number: 1519481
APN: W000-1160-045
Disclaimer: Certain information contained herein is derived from information provided by parties other than Homes.com. All information provided is deemed reliable, but is not guaranteed to be accurate and should be independently verified.
All or a portion of th multiple Listing information is provided by the Central Virginia Regional Multiple Listing Service, LLC, from a copyrighted compilation of Listing s. All CVR MLS information provided is deemed reliable but is not guaranteed accurate. The compilation of Listings and each individual Listing are ©2026 Central Virginia Regional Multiple Listing Service, LLC. All rights reserved.
Ask me questions while you tour the home.