
Jane Beare
Keller Williams Coastal Area P
(912) 226-7985
130 Total Sales
9 in Berwick
$230K - $478K Price Range
Estimated Value: $324,446
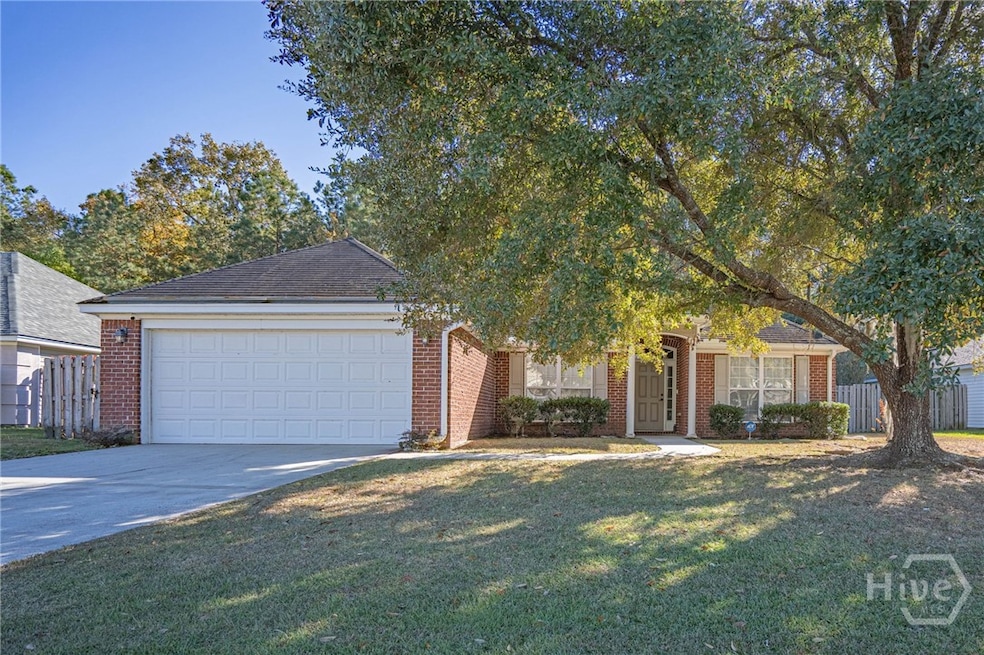
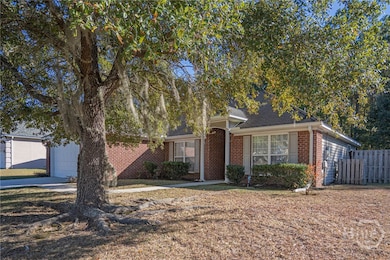
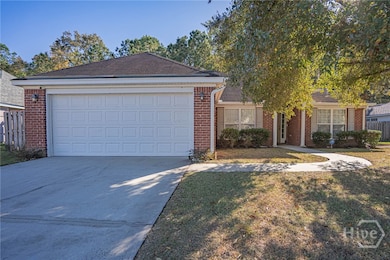
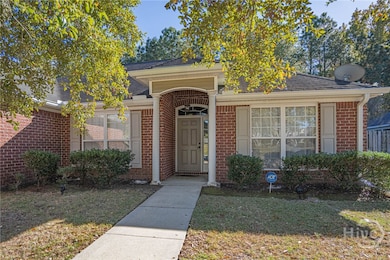
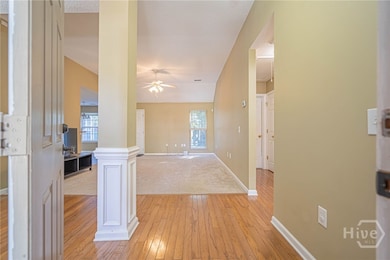
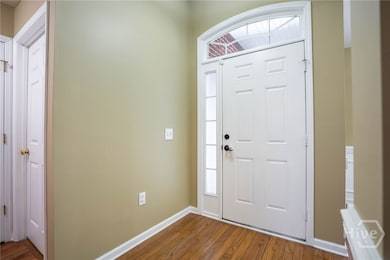
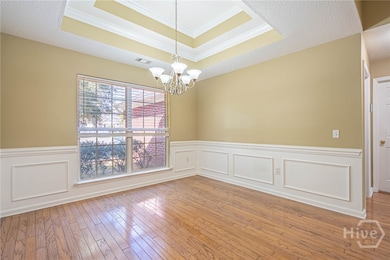
Welcome to 7 Sandstone Court! This is an inviting 3-bed, 2-bath home tucked on a quiet Savannah cul-de-sac. Inside, you’ll find a bright, comfortable layout with an eat-in kitchen, a separate dining room, and spacious living areas. The primary suite includes its own cozy sitting room, perfect for relaxing or working from home, while the additional bedrooms offer great flexibility for guests or kids. Enjoy a fully fenced backyard ideal for unwinding or entertaining, plus quick access to shopping, dining, schools, and all of Savannah’s Southside conveniences. A well-kept home in a great location. Don’t miss it.
Last Agent to Sell the Property
Coast & Country RE Experts License #339844 Listed on: 11/19/2025
We collect this data history from publicly available records. To have your information removed, we recommend requesting removal directly through your county’s website.
Jane Beare
Keller Williams Coastal Area P
(912) 226-7985
130 Total Sales
9 in Berwick
$230K - $478K Price Range
Kelly Johnson
Re/Max Accent
(912) 396-4961
118 Total Sales
1 in Berwick
$275,000 Price
Joseph Iannacone
Keller Williams Coastal Area P
(848) 281-0376
73 Total Sales
1 in Berwick
$270,000 Price
Scott Shippy
Integrity Real Estate LLC
(912) 461-4928
111 Total Sales
4 in Berwick
$310K - $470K Price Range
Cathy Rodgers
Realty One Group Inclusion
(912) 461-5539
33 Total Sales
2 in Berwick
$325,000 Price Range
Eddie Warren
RE/MAX Accent
(912) 572-0873
61 Total Sales
1 in Berwick
$179,900 Price
We collect this data history from publicly available records. To have your information removed, we recommend requesting removal directly through your county’s website.
| Date | Buyer | Sale Price | Title Company |
|---|---|---|---|
| $325,000 | -- | ||
| Devon Bank | $289,000 | -- | |
| Aldin Ahmed | -- | -- | |
| Castro Rosidelki | $212,000 | -- | |
| Althouse Ronald L | $195,000 | -- |
We collect this data history from publicly available records. To have your information removed, we recommend requesting removal directly through your county’s website.
| Date | Status | Borrower | Loan Amount |
|---|---|---|---|
| Open | $319,113 | ||
| Previous Owner | Devon Bank | $387,478 | |
| Previous Owner | Castro Rosidelki | $216,876 | |
| Previous Owner | Althouse Ronald L | $153,000 | |
| Previous Owner | Althouse Ronald L | $156,000 | |
| Previous Owner | Althouse Ronald L | $19,500 |
We collect this data history from publicly available records. To have your information removed, we recommend requesting removal directly through your county’s website.
| Date | Event | Price | List to Sale | Price per Sq Ft | Prior Sale |
|---|---|---|---|---|---|
| 02/10/2026 02/10/26 | Sold | $325,000 | +1.6% | $198 / Sq Ft | |
| 01/02/2026 01/02/26 | Price Changed | $320,000 | 0.0% | $195 / Sq Ft | |
| 01/02/2026 01/02/26 | For Sale | $320,000 | -1.5% | $195 / Sq Ft | |
| 12/23/2025 12/23/25 | Off Market | $325,000 | -- | -- | |
| 12/10/2025 12/10/25 | Price Changed | $335,000 | -2.9% | $204 / Sq Ft | |
| 11/19/2025 11/19/25 | For Sale | $345,000 | +19.4% | $210 / Sq Ft | |
| 08/03/2022 08/03/22 | Sold | $289,000 | +15.6% | $176 / Sq Ft | View Prior Sale |
| 07/04/2022 07/04/22 | Pending | -- | -- | -- | |
| 06/17/2022 06/17/22 | For Sale | $249,999 | +17.9% | $152 / Sq Ft | |
| 01/21/2021 01/21/21 | Sold | $212,000 | -1.2% | $129 / Sq Ft | View Prior Sale |
| 12/22/2020 12/22/20 | Pending | -- | -- | -- | |
| 11/21/2020 11/21/20 | For Sale | $214,500 | -- | $130 / Sq Ft |
We collect this data history from publicly available records. To have your information removed, we recommend requesting removal directly through your county’s website.
| Year | Tax Paid | Tax Assessment Tax Assessment Total Assessment is a certain percentage of the fair market value that is determined by local assessors to be the total taxable value of land and additions on the property. | Land | Improvement |
|---|---|---|---|---|
| 2026 | $3,026 | $112,560 | $28,000 | $84,560 |
| 2025 | $3,026 | $109,920 | $28,000 | $81,920 |
| 2024 | $22 | $109,280 | $28,000 | $81,280 |
| 2023 | $2,173 | $96,680 | $20,000 | $76,680 |
| 2022 | $2,475 | $84,800 | $19,000 | $65,800 |
| 2021 | $2,617 | $69,480 | $13,440 | $56,040 |
| 2020 | $2,613 | $68,480 | $13,440 | $55,040 |
| 2019 | $2,762 | $71,600 | $13,440 | $58,160 |
| 2018 | $2,117 | $70,040 | $13,440 | $56,600 |
| 2017 | $2,074 | $62,920 | $13,440 | $49,480 |
| 2016 | $2,182 | $62,280 | $13,440 | $48,840 |
| 2015 | $2,207 | $62,920 | $13,440 | $49,480 |
| 2014 | $3,212 | $63,400 | $0 | $0 |
Seller's Agent in 2026
Dee Moncrief
Coast & Country RE Experts
(912) 433-7881
1 in this area
112 Total Sales
Buyer's Agent in 2026
Berry Aldridge
Century 21 Results
(478) 494-1172
2 in this area
83 Total Sales
Seller's Agent in 2022
Abram Taylor
Realty One Group Inclusion
(706) 495-1242
2 in this area
76 Total Sales
Buyer's Agent in 2022
Herlinda Rojas
Seaport Real Estate Group
(912) 800-1239
1 in this area
124 Total Sales
Seller's Agent in 2021
Wynn Martin
Eighteen O'Two Realty LLC
(912) 662-3055
2 in this area
154 Total Sales
BH
Buyer's Agent in 2021
Bruce Hall
Braun Properties,LLC
Source: Hive MLS
MLS Number: SA343319
APN: 11008D01030
Disclaimer: Certain information contained herein is derived from information provided by parties other than Homes.com. All information provided is deemed reliable, but is not guaranteed to be accurate and should be independently verified.
IDX information is provided exclusively for personal, non-commercial use, and may not be used for any purpose other than to identify prospective properties consumers may be interested in purchasing.
Information is deemed reliable but not guaranteed.
Ask me questions while you tour the home.