C
Seller's Agent in 2025
Collins Group
Collins Group Realty
(843) 341-6300
54 in this area
530 Total Sales
Estimated Value: $621,000 - $729,170
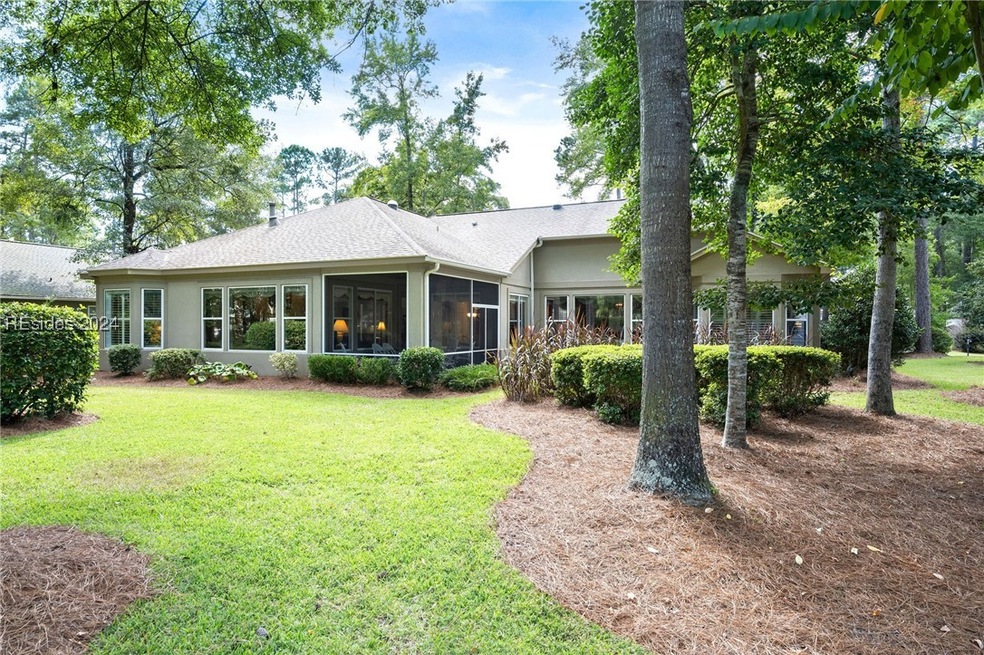
Step into this ultra-popular Schooner model, extensive updates located in the distinguished Riverbend waterfront community. Upon entering you will find quality features throughout —high ceilings, extensive molding, built-in cabinetry, and classic plantation shutters, to name a few. A chef’s kitchen, featuring a WOLF gas cooktop, is a culinary dream, while the primary bath showcases impressive upgrades. Relax in your screened porch, sipping coffee while taking in the peaceful lagoon/wooded views that provide year-round shade. Take advantage of the Riverbend lifestyle with a private pool & day dock just a stone’s throw away!
We collect this data history from publicly available records. To have your information removed, we recommend requesting removal directly through your county’s website.
We collect this data history from publicly available records. To have your information removed, we recommend requesting removal directly through your county’s website.
| Date | Buyer | Sale Price | Title Company |
|---|---|---|---|
| $730,000 | None Listed On Document | ||
| -- | -- | ||
| -- | -- | ||
| -- | -- |
We collect this data history from publicly available records. To have your information removed, we recommend requesting removal directly through your county’s website.
| Date | Event | Price | List to Sale | Price per Sq Ft |
|---|---|---|---|---|
| 02/25/2025 02/25/25 | Sold | $730,000 | -1.3% | $294 / Sq Ft |
| 12/23/2024 12/23/24 | Price Changed | $739,900 | 0.0% | $298 / Sq Ft |
| 12/23/2024 12/23/24 | For Sale | $739,900 | +1.4% | $298 / Sq Ft |
| 12/11/2024 12/11/24 | Off Market | $730,000 | -- | -- |
| 10/26/2024 10/26/24 | Price Changed | $745,000 | -6.9% | $300 / Sq Ft |
| 09/26/2024 09/26/24 | For Sale | $799,900 | +9.6% | $322 / Sq Ft |
| 09/17/2024 09/17/24 | Off Market | $730,000 | -- | -- |
We collect this data history from publicly available records. To have your information removed, we recommend requesting removal directly through your county’s website.
| Year | Tax Paid | Tax Assessment Tax Assessment Total Assessment is a certain percentage of the fair market value that is determined by local assessors to be the total taxable value of land and additions on the property. | Land | Improvement |
|---|---|---|---|---|
| 2025 | $1,879 | $16,620 | $0 | $0 |
| 2024 | $1,879 | $22,080 | $6,320 | $15,760 |
| 2023 | $1,881 | $22,080 | $6,320 | $15,760 |
| 2022 | $1,696 | $15,772 | $6,000 | $9,772 |
| 2021 | $1,679 | $15,772 | $6,000 | $9,772 |
| 2020 | $1,671 | $15,772 | $6,000 | $9,772 |
| 2019 | $1,628 | $15,772 | $6,000 | $9,772 |
| 2018 | $1,582 | $14,450 | $0 | $0 |
| 2017 | -- | $12,570 | $0 | $0 |
| 2016 | $1,342 | $12,570 | $0 | $0 |
C
Seller's Agent in 2025
Collins Group
Collins Group Realty
(843) 341-6300
54 in this area
530 Total Sales

Buyer's Agent in 2025
Nevada Ange
Engel & Volkers
(859) 327-2287
3 in this area
33 Total Sales
Source: REsides
MLS Number: 447353
APN: R600-021-000-0132-0000
Disclaimer: Certain information contained herein is derived from information provided by parties other than Homes.com. All information provided is deemed reliable, but is not guaranteed to be accurate and should be independently verified.
We do not attempt to independently verify the currency, completeness, accuracy or authenticity of the data contained herein. All area measurements and calculations are approximate and should be independently verified. Data may be subject to transcription and transmission errors. Accordingly, the data is provided on an “as is” “as available” basis only and may not reflect all real estate activity in the market”. © [2026] REsides, Inc. All rights reserved. Certain information contained herein is derived from information, which is the licensed property of, and copyrighted by, REsides, Inc.
Ask me questions while you tour the home.