
Bobbie Soris
Responds Quickly
Realty Executives Success
(708) 905-2368
120 Total Sales
1 in Boulder Hill
$251,000 Price
Estimated Value: $296,304
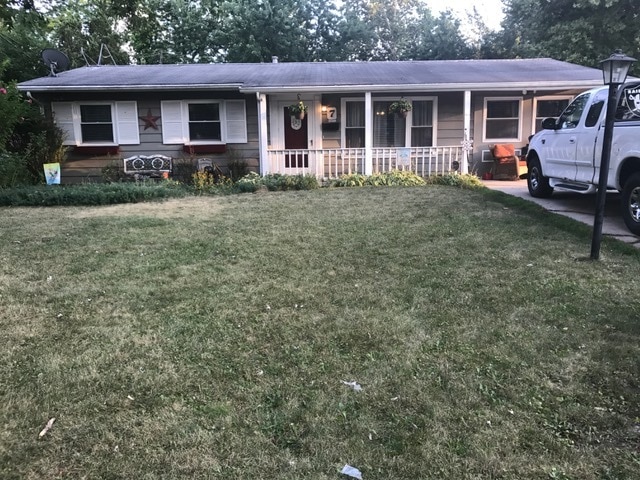
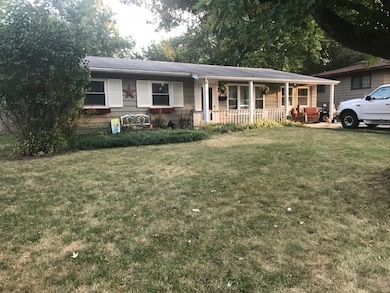
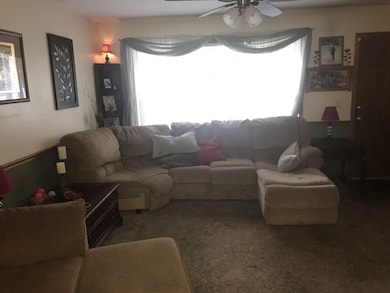
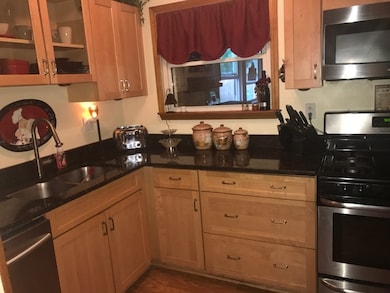
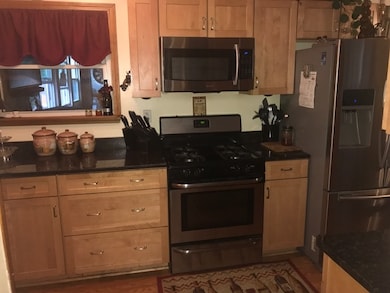
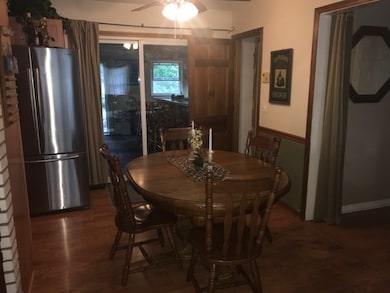
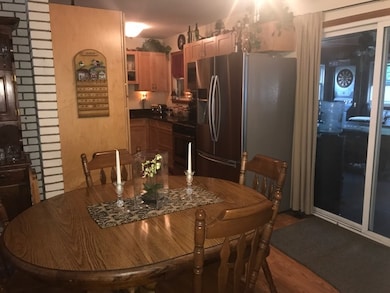
SPRAWLING RANCH WITH LOTS OF SPACE AND UPDATES!!!! 4 BEDROOMS 1 BATH! NEWER KITCHEN WITH LOTS OF CABINET SPACE AND GRANITE COUNTER TOPS! NEWER STAINLESS STEEL APPLIANCES! SEPARATE EATING AREA THAT LEADS TO FAMILY ROOM! BATH RECENTHLY UPDATED! GARAGE CONVERTED INTO OVERSIZE MASTER SUITE! NEWER WATER HEATER! NEWER WINDOWS! NEWER LIGHT FIXTURES! CONCRETE DRIVEWAY WITH SIDE APRON AND GATE! PRIVATE FENCED IN YARD! AND MUCH MORE!!!!
Last Agent to Sell the Property
Kettley & Co. Inc. - Aurora License #475138185 Listed on: 08/14/2018
We collect this data history from publicly available records. To have your information removed, we recommend requesting removal directly through your county’s website.
Bobbie Soris
Realty Executives Success
(708) 905-2368
120 Total Sales
1 in Boulder Hill
$251,000 Price
O'Neia Washington
O W Auction Group LLC
(773) 923-3407
59 Total Sales
1 in Boulder Hill
$256,000 Price
Izzy Corona
Premiere Realty Group Inc
(331) 258-8080
88 Total Sales
1 in Boulder Hill
$330,000 Price
Theresa Gustafson
Keller Williams Inspire
(630) 454-0979
55 Total Sales
1 in Boulder Hill
$271,500 Price
Hillary Lafferty
Charles Rutenberg Realty of IL
(630) 656-9154
132 Total Sales
2 in Boulder Hill
$260K - $315K Price Range
Lisa Wolf
Keller Williams North Shore West
(224) 332-2538
1,076 Total Sales
1 in Boulder Hill
$320,000 Price
We collect this data history from publicly available records. To have your information removed, we recommend requesting removal directly through your county’s website.
| Date | Event | Price | List to Sale | Price per Sq Ft |
|---|---|---|---|---|
| 03/18/2019 03/18/19 | Sold | $171,000 | +0.6% | $105 / Sq Ft |
| 01/16/2019 01/16/19 | Pending | -- | -- | -- |
| 11/06/2018 11/06/18 | Price Changed | $170,000 | -1.2% | $105 / Sq Ft |
| 10/09/2018 10/09/18 | Price Changed | $172,000 | -1.1% | $106 / Sq Ft |
| 09/06/2018 09/06/18 | Price Changed | $174,000 | -0.9% | $107 / Sq Ft |
| 08/14/2018 08/14/18 | For Sale | $175,500 | -- | $108 / Sq Ft |
We collect this data history from publicly available records. To have your information removed, we recommend requesting removal directly through your county’s website.
| Year | Tax Paid | Tax Assessment Tax Assessment Total Assessment is a certain percentage of the fair market value that is determined by local assessors to be the total taxable value of land and additions on the property. | Land | Improvement |
|---|---|---|---|---|
| 2025 | $5,035 | $76,572 | $24,698 | $51,874 |
| 2024 | $5,035 | $69,611 | $22,453 | $47,158 |
| 2023 | $4,624 | $63,283 | $20,412 | $42,871 |
| 2022 | $4,624 | $58,058 | $18,727 | $39,331 |
| 2021 | $4,443 | $54,260 | $17,502 | $36,758 |
| 2020 | $3,775 | $46,597 | $16,829 | $29,768 |
| 2019 | $3,512 | $43,172 | $16,829 | $26,343 |
| 2018 | $3,173 | $39,394 | $15,356 | $24,038 |
| 2017 | $3,060 | $36,308 | $14,153 | $22,155 |
| 2016 | $2,798 | $33,310 | $12,984 | $20,326 |
| 2015 | $2,671 | $30,842 | $12,022 | $18,820 |
| 2014 | -- | $29,656 | $11,560 | $18,096 |
| 2013 | -- | $31,216 | $12,168 | $19,048 |
LC
Seller's Agent in 2019
Luis Carrillo
Kettley & Co. Inc. - Aurora
(630) 896-5000
111 Total Sales
Seller Co-Listing Agent in 2019
Mario Carrillo
Kettley & Co. Inc. - Aurora
(630) 688-3400
5 in this area
326 Total Sales
MC
Buyer's Agent in 2019
Mayte Castro
CM REALTORS®
(630) 308-7322
3 in this area
26 Total Sales
Source: Midwest Real Estate Data (MRED)
MLS Number: 10051891
APN: 03-04-305-004
Disclaimer: Certain information contained herein is derived from information provided by parties other than Homes.com. All information provided is deemed reliable, but is not guaranteed to be accurate and should be independently verified.
All data is obtained from various sources and may not have been verified by broker or MLS GRID. Supplied Open House Information is subject to change without notice. All information should be independently reviewed and verified for accuracy. Properties may or may not be listed by the office/agent presenting the information. Some IDX listings have been excluded from this website.
Listings courtesy of Midwest Real Estate Data (MRED) as distributed by MLS GRID.
Based on information submitted to the MLS GRID
Ask me questions while you tour the home.