
Robyne Harrison
Legacy Properties Sotheby's Int'l Realty
(351) 888-1914
66 Total Sales
5 in North Hampton
$550K - $1.7M Price Range
Estimated Value: $593,000 - $635,557
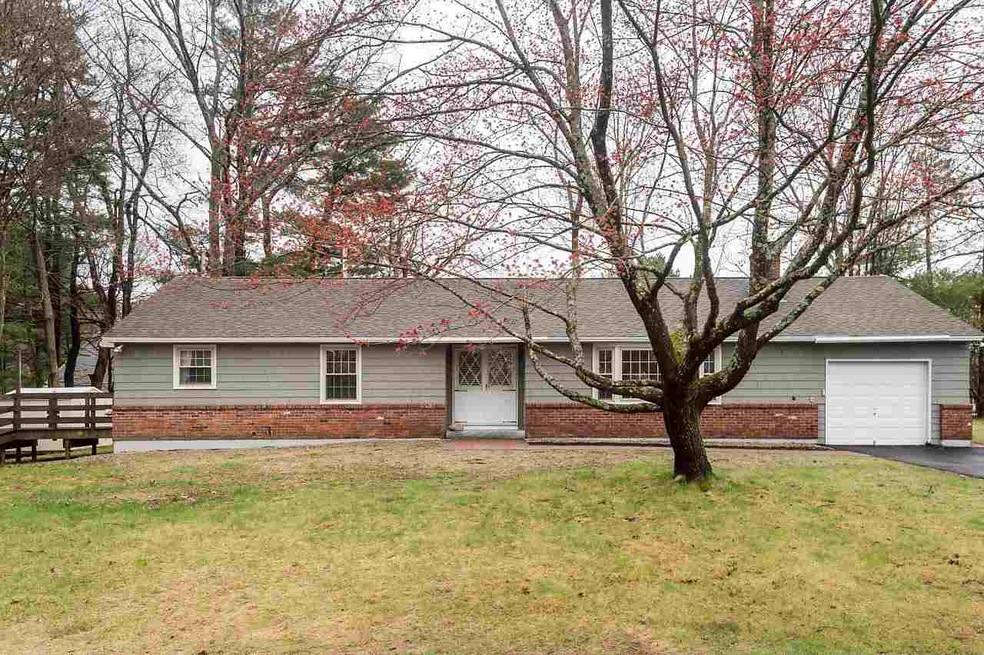
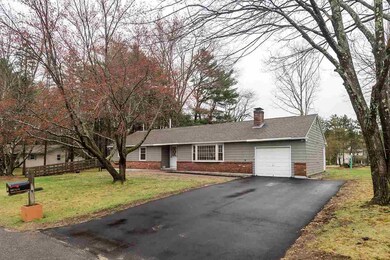
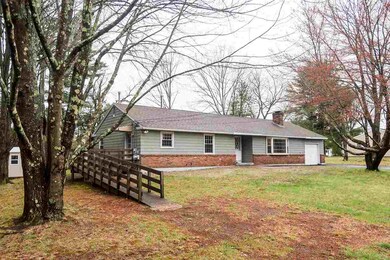
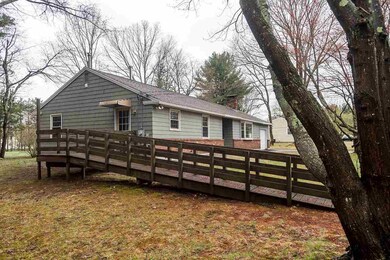
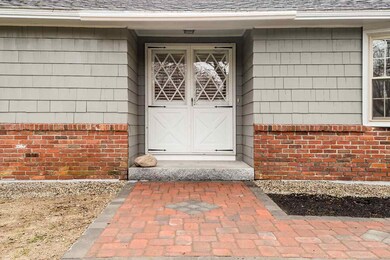
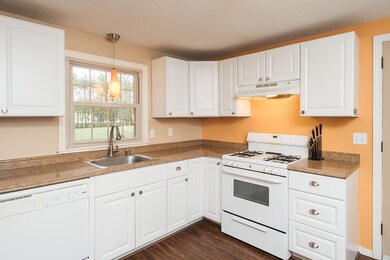
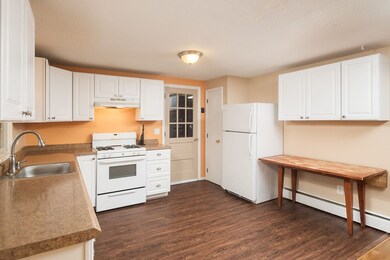
PRE-INSPECTED and freshly renovated, this clean and contemporary 3 bedroom Ranch includes an updated kitchen, new hardwood floors, new septic, new furnace, on-demand hot water heater, newer roof, fresh paint and more! Enjoy single floor living with a master suite, open-concept living/kitchen/dining area with direct deck access to a large private back yard and first-floor laundry hook-ups. The fireplace has been converted to accommodate a beautiful efficient pellet stove. The unfinished basement is clean and dry and ready for your finishing touches should you need additional space for a game room, an office, or a movie theater! (there's a wood stove down there, too!) 1-Car garage and Convenience to all major arterial routes rounds out this perfect home! Don't wait! Showings Begin Saturday, April 27th at Open House.
Last Agent to Sell the Property
KW Coastal and Lakes & Mountains Realty License #069793 Listed on: 04/24/2019
We collect this data history from publicly available records. To have your information removed, we recommend requesting removal directly through your county’s website.
Robyne Harrison
Legacy Properties Sotheby's Int'l Realty
(351) 888-1914
66 Total Sales
5 in North Hampton
$550K - $1.7M Price Range
Lori Warriner
BHHS Verani Londonderry
(855) 496-3494
44 Total Sales
1 in North Hampton
$150,000 Price
Shannon Casey
KW Coastal and Lakes & Mountains Realty/Meredith
(833) 565-0071
183 Total Sales
1 in North Hampton
$185,500 Price
Tom McGuirk
McGuirk Properties, LLC
(351) 529-6916
144 Total Sales
4 in North Hampton
$502K - $2.5M Price Range
Brenda Maggy
Beach Homes Realty
(207) 337-9917
127 Total Sales
4 in North Hampton
$360K - $956K Price Range
Travis Billingham
Portside Real Estate Group
(603) 570-9579
53 Total Sales
2 in North Hampton
$1.3M - $1.8M Price Range
We collect this data history from publicly available records. To have your information removed, we recommend requesting removal directly through your county’s website.
| Date | Buyer | Sale Price | Title Company |
|---|---|---|---|
| $232,000 | -- | ||
| Beneficial New Hampshi | $203,200 | -- |
We collect this data history from publicly available records. To have your information removed, we recommend requesting removal directly through your county’s website.
| Date | Status | Borrower | Loan Amount |
|---|---|---|---|
| Open | $50,000 | ||
| Open | Datilio Louis A | $218,650 |
We collect this data history from publicly available records. To have your information removed, we recommend requesting removal directly through your county’s website.
| Date | Event | Price | List to Sale | Price per Sq Ft | Prior Sale |
|---|---|---|---|---|---|
| 06/21/2019 06/21/19 | Sold | $370,000 | 0.0% | $253 / Sq Ft | |
| 04/29/2019 04/29/19 | Pending | -- | -- | -- | |
| 04/24/2019 04/24/19 | For Sale | $370,000 | +59.5% | $253 / Sq Ft | |
| 09/26/2013 09/26/13 | Sold | $232,000 | +3.1% | $159 / Sq Ft | View Prior Sale |
| 07/09/2013 07/09/13 | Pending | -- | -- | -- | |
| 07/05/2013 07/05/13 | For Sale | $225,000 | -- | $154 / Sq Ft |
We collect this data history from publicly available records. To have your information removed, we recommend requesting removal directly through your county’s website.
| Year | Tax Paid | Tax Assessment Tax Assessment Total Assessment is a certain percentage of the fair market value that is determined by local assessors to be the total taxable value of land and additions on the property. | Land | Improvement |
|---|---|---|---|---|
| 2025 | $807 | $8,184 | ||
| 2024 | $810 | $7,794 | ||
| 2023 | $810 | $22,010 | $4,400 | $17,610 |
| 2022 | $793 | $16,560 | $3,310 | $13,250 |
| 2021 | $803 | $14,580 | $2,910 | $11,670 |
| 2020 | $792 | $13,810 | $2,760 | $11,050 |
| 2019 | $740 | $13,010 | $2,600 | $10,410 |
| 2018 | $711 | $11,500 | $2,300 | $9,200 |
| 2017 | $689 | $9,460 | $1,890 | $7,570 |
| 2016 | $677 | $7,610 | $1,520 | $6,090 |
| 2015 | $636 | $7,050 | $1,410 | $5,640 |
Seller's Agent in 2019
Ali Goodwin
KW Coastal and Lakes & Mountains Realty
(603) 957-8466
97 Total Sales
Buyer's Agent in 2019
Lisa Hubbard
LAER Realty Partners/Hampton Falls
(603) 929-2118
2 Total Sales
Seller's Agent in 2013
Martha Dastous
RE/MAX Bentley's
(978) 771-6762
15 Total Sales
Source: PrimeMLS
MLS Number: 4747278
APN: NHTN-000008-000061
Disclaimer: Certain information contained herein is derived from information provided by parties other than Homes.com. All information provided is deemed reliable, but is not guaranteed to be accurate and should be independently verified.
Copyright 2026 PrimeMLS, Inc. All rights reserved. This information is deemed reliable, but not guaranteed. The data relating to real estate displayed on this display comes in part from the IDX Program of PrimeMLS. The information being provided is for consumers’ personal, non-commercial use and may not be used for any purpose other than to identify prospective properties consumers may be interested in purchasing.
Ask me questions while you tour the home.