
Christina Liberty-Grimm
Lamacchia Realty, Inc.
(508) 770-6735
115 Total Sales
5 in Ware
$25K - $250K Price Range
Estimated Value: $404,272
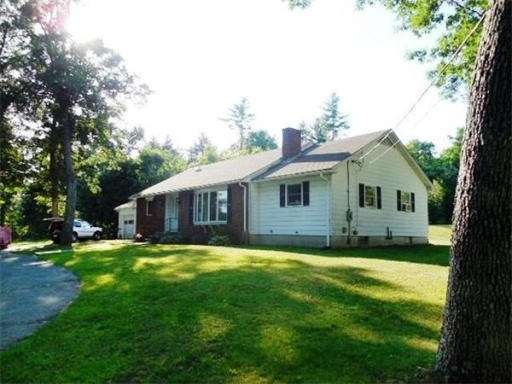
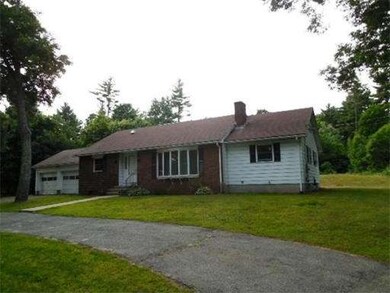
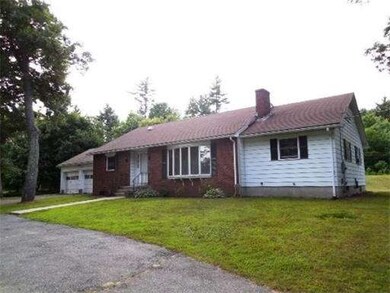
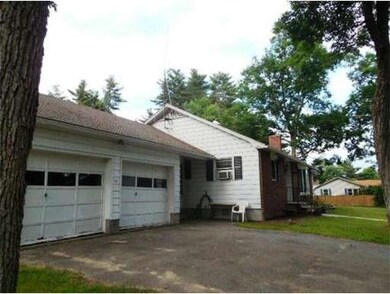
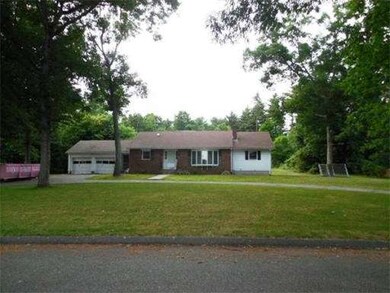
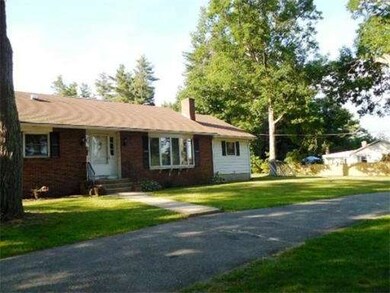
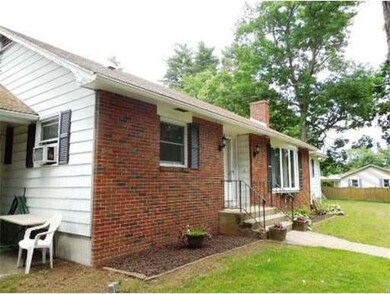
Spacious ranch in an ideal location on 1.45 acres! The fireplaced living room has wood floors and nice built in cabinetry to either side of the fireplace. Updated full bath on the first floor opens to the main hallway as well as the master bedroom. Finished basement has a bar, a fireplace and a full bath. It's great for entertaining friends - and no worries on parking : the circular driveway makes it convenient! The huge back yard also contributes to big get togethers and the slider onto the back deck comes in handy for that. A little TLC will earn quick equity with this nicely located ranch-style home.
Last Agent to Sell the Property
Berkshire Hathaway HomeServices Realty Professionals Listed on: 06/25/2014
Home Type
Single Family
Year Built
1967
Lot Details
1.45 Acres
We collect this data history from publicly available records. To have your information removed, we recommend requesting removal directly through your county’s website.
Christina Liberty-Grimm
Lamacchia Realty, Inc.
(508) 770-6735
115 Total Sales
5 in Ware
$25K - $250K Price Range
Kristin Vevon
The Murphys REALTORS®, Inc.
(413) 359-6845
26 Total Sales
1 in Ware
$175,000 Price
Trinity Group
Mega Realty Services
(351) 200-5151
72 Total Sales
2 in Ware
$185K - $375K Price Range
Salim Abdoo
Naples Realty Group
(413) 288-4350
38 Total Sales
1 in Ware
$334,000 Price
Juan Cruzado
Media Realty Group Inc.
(413) 278-6763
83 Total Sales
2 in Ware
$165K - $180K Price Range
Sandra Buker
Keller Williams Realty/Merrimack Valley
(978) 404-5461
94 Total Sales
1 in Ware
$240,000 Price
We collect this data history from publicly available records. To have your information removed, we recommend requesting removal directly through your county’s website.
| Date | Buyer | Sale Price | Title Company |
|---|---|---|---|
| $165,000 | -- | ||
| Rohan Bridget | $141,000 | -- |
We collect this data history from publicly available records. To have your information removed, we recommend requesting removal directly through your county’s website.
| Date | Status | Borrower | Loan Amount |
|---|---|---|---|
| Open | -- | $156,750 | |
| Previous Owner | Rohan Dean P | $180,000 | |
| Previous Owner | Rohan Bridget L | $128,000 | |
| Previous Owner | Batsie Robert J | $88,000 |
We collect this data history from publicly available records. To have your information removed, we recommend requesting removal directly through your county’s website.
| Year | Tax Paid | Tax Assessment Tax Assessment Total Assessment is a certain percentage of the fair market value that is determined by local assessors to be the total taxable value of land and additions on the property. | Land | Improvement |
|---|---|---|---|---|
| 2025 | $4,876 | $323,800 | $58,600 | $265,200 |
| 2024 | $4,703 | $288,000 | $55,300 | $232,700 |
| 2023 | $4,695 | $272,000 | $53,300 | $218,700 |
| 2022 | $4,582 | $236,900 | $49,300 | $187,600 |
| 2021 | $4,430 | $219,500 | $49,300 | $170,200 |
| 2020 | $4,310 | $208,900 | $49,300 | $159,600 |
| 2019 | $5,435 | $208,900 | $49,300 | $159,600 |
| 2018 | $4,117 | $198,800 | $48,100 | $150,700 |
| 2017 | $5,113 | $190,000 | $51,100 | $138,900 |
| 2016 | $3,840 | $190,000 | $51,100 | $138,900 |
| 2015 | $3,555 | $180,900 | $51,100 | $129,800 |
| 2014 | $3,365 | $183,800 | $44,100 | $139,700 |
Seller's Agent in 2014
Deborah Deschamps
Berkshire Hathaway HomeServices Realty Professionals
(413) 530-8356
32 Total Sales
Buyer's Agent in 2014
Jill Gravel
Gravel Real Estate Associates
(413) 364-7353
50 Total Sales
Source: MLS Property Information Network (MLS PIN)
MLS Number: 71705118
APN: WARE-000010-000000-000014
Disclaimer: Certain information contained herein is derived from information provided by parties other than Homes.com. All information provided is deemed reliable, but is not guaranteed to be accurate and should be independently verified.
The property listing data and information, or the Images, set forth herein were provided to MLS Property Information Network, Inc. from third party sources, including sellers, lessors and public records, and were compiled by MLS Property Information Network, Inc. The property listing data and information, and the Images, are for the personal, non-commercial use of consumers having a good faith interest in purchasing or leasing listed properties of the type displayed to them and may not be used for any purpose other than to identify prospective properties which such consumers may have a good faith interest in purchasing or leasing. MLS Property Information Network, Inc. and its subscribers disclaim any and all representations and warranties as to the accuracy of the property listing data and information, or as to the accuracy of any of the Images, set forth herein.
Ask me questions while you tour the home.