
Petula Yingling
Samson Properties
(717) 479-4916
142 Total Sales
1 in Midway
$206,252 Price
Estimated Value: $243,739
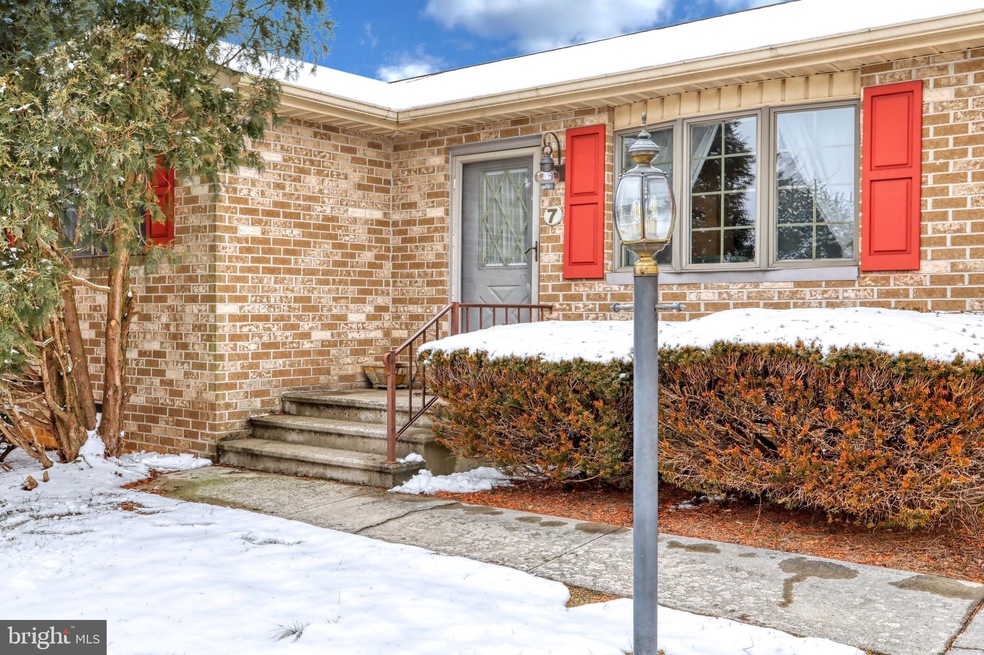
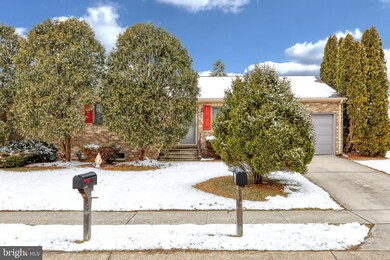
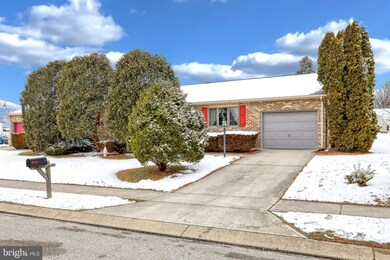
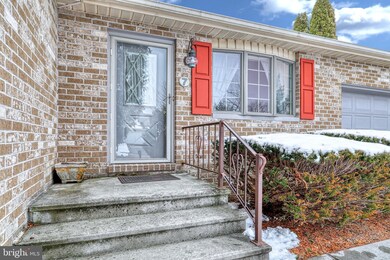
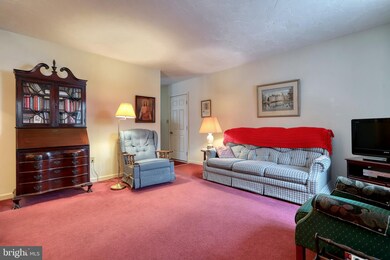
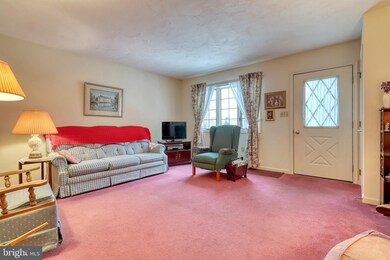
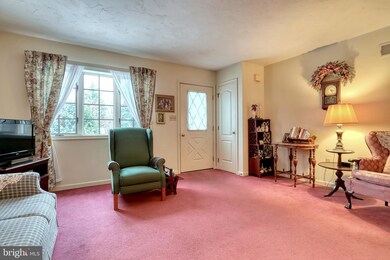
Priced to sell and located in Conewago Valley School District! Close to schools, shopping, dining, and a short walk to the park! Ranch home featuring 2 bedrooms, 1.5 baths, 1st floor laundry, a lower level waiting to be finished, a one car garage and a nice size fenced back yard. All appliances included!
Last Agent to Sell the Property
(717) 900-5990 realtor@cummingsrealtors.com Cummings & Co. Realtors License #5000834 Listed on: 03/01/2019
Last Buyer's Agent
(717) 634-5921 wohrum@gmail.com Keller Williams Keystone Realty License #RS275946
We collect this data history from publicly available records. To have your information removed, we recommend requesting removal directly through your county’s website.
Petula Yingling
Samson Properties
(717) 479-4916
142 Total Sales
1 in Midway
$206,252 Price
Angela Mummert
RE/MAX Quality Service, Inc.
(717) 699-8977
31 Total Sales
1 in Midway
$280,000 Price
Ellen Brown
RE/MAX Quality Service, Inc.
(717) 528-2714
88 Total Sales
4 in Midway
$215K - $390K Price Range
Pam Bowers
Mountain Realty ERA Powered
(717) 640-3451
120 Total Sales
1 in Midway
$160,000 Price
Lori Hockensmith
Iron Valley Real Estate Hanover
(717) 640-3397
131 Total Sales
2 in Midway
$150K - $156K Price Range
Michael Segarra
Core Partners Realty LLC
(717) 912-9079
84 Total Sales
1 in Midway
$221,000 Price
We collect this data history from publicly available records. To have your information removed, we recommend requesting removal directly through your county’s website.
| Date | Buyer | Sale Price | Title Company |
|---|---|---|---|
| $134,900 | -- | ||
| Mccleary Joseph R | $84,900 | -- |
We collect this data history from publicly available records. To have your information removed, we recommend requesting removal directly through your county’s website.
| Date | Status | Borrower | Loan Amount |
|---|---|---|---|
| Open | $132,456 |
We collect this data history from publicly available records. To have your information removed, we recommend requesting removal directly through your county’s website.
| Date | Event | Price | List to Sale | Price per Sq Ft |
|---|---|---|---|---|
| 04/30/2019 04/30/19 | Sold | $134,900 | 0.0% | $120 / Sq Ft |
| 03/08/2019 03/08/19 | Pending | -- | -- | -- |
| 03/01/2019 03/01/19 | For Sale | $134,900 | -- | $120 / Sq Ft |
We collect this data history from publicly available records. To have your information removed, we recommend requesting removal directly through your county’s website.
| Year | Tax Paid | Tax Assessment Tax Assessment Total Assessment is a certain percentage of the fair market value that is determined by local assessors to be the total taxable value of land and additions on the property. | Land | Improvement |
|---|---|---|---|---|
| 2026 | $3,945 | $161,800 | $27,500 | $134,300 |
| 2025 | $3,875 | $161,800 | $27,500 | $134,300 |
| 2024 | $3,579 | $161,800 | $27,500 | $134,300 |
| 2023 | $3,447 | $161,800 | $27,500 | $134,300 |
| 2022 | $3,341 | $161,800 | $27,500 | $134,300 |
| 2021 | $3,256 | $161,800 | $27,500 | $134,300 |
| 2020 | $3,234 | $160,500 | $27,500 | $133,000 |
| 2019 | $3,089 | $160,500 | $27,500 | $133,000 |
| 2018 | $3,024 | $160,500 | $27,500 | $133,000 |
| 2017 | $2,899 | $160,500 | $27,500 | $133,000 |
| 2016 | -- | $160,500 | $27,500 | $133,000 |
| 2015 | -- | $160,500 | $27,500 | $133,000 |
| 2014 | -- | $160,500 | $27,500 | $133,000 |
Seller's Agent in 2019
Jason Forry
Cummings & Co. Realtors
(717) 476-8787
3 in this area
240 Total Sales
RH
Seller Co-Listing Agent in 2019
Ray Hoover
RE/MAX
MJ
Buyer's Agent in 2019
Melinda Jones
Keller Williams Keystone Realty
(717) 334-4565
12 Total Sales
Source: Bright MLS
MLS Number: PAAD105242
APN: 08-009-0326-000
Disclaimer: Certain information contained herein is derived from information provided by parties other than Homes.com. All information provided is deemed reliable, but is not guaranteed to be accurate and should be independently verified.
The data relating to real estate for sale on this website appears in part through the BRIGHT Internet Data Exchange program, a voluntary cooperative exchange of property listing data between licensed real estate brokerage firms, and is provided by BRIGHT through a licensing agreement.
Listing information is from various brokers who participate in the Bright MLS IDX program and not all listings may be visible on the site.
The property information being provided on or through the website is for the personal, non-commercial use of consumers and such information may not be used for any purpose other than to identify prospective properties consumers may be interested in purchasing.
Some properties which appear for sale on the website may no longer be available because they are for instance, under contract, sold or are no longer being offered for sale.
Property information displayed is deemed reliable but is not guaranteed.
Copyright 2026 Bright MLS, Inc.
Ask me questions while you tour the home.