
Monica Scheker-Garcia
AMR Real Estate LLC
(866) 675-7906
43 Total Sales
1 in Brownsburg
$335,000 Price
Estimated Value: $200,000 - $231,007
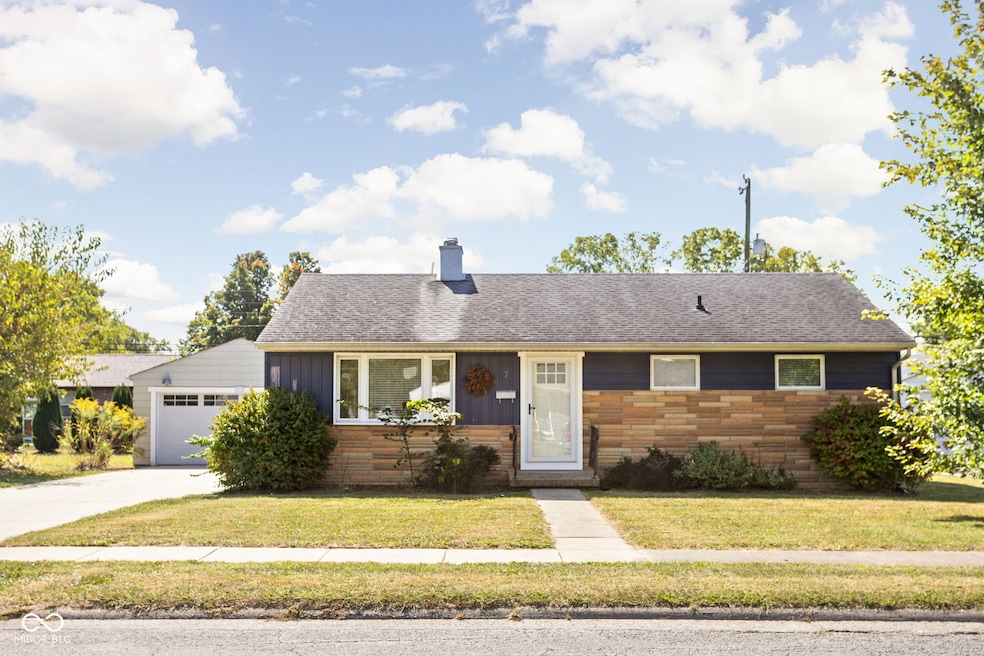
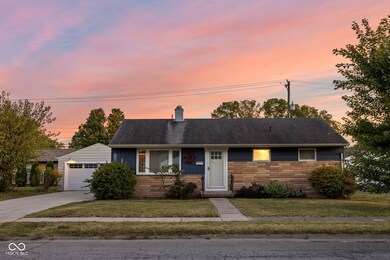
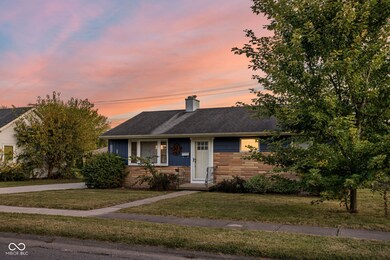
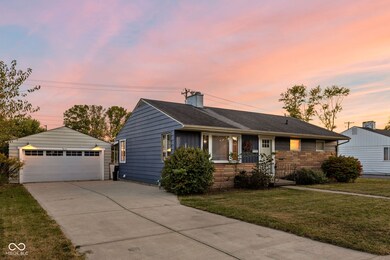
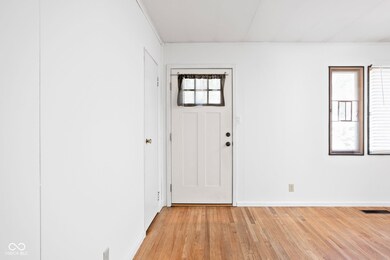
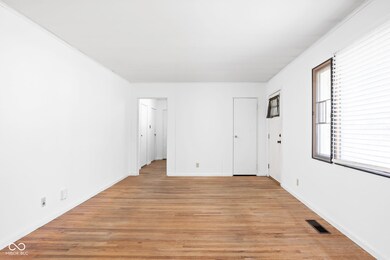
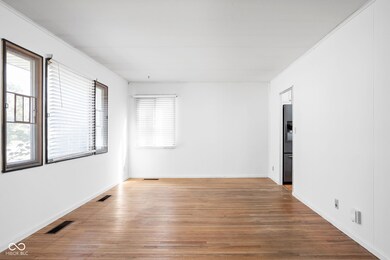
Welcome home to this charming 3 bed, 1 bath ranch style home located in Brownsburg. Recently updated with fresh paint and a brand new AC system, this home offers comfort and style. Enjoy the inviting living room which features beautiful hardwood floors, creating a warm and welcoming place to gather. Off of the living room, you will find an updated kitchen with SS appliances and a laundry room. Step outside to a covered porch and a fully fenced-in backyard that provides privacy and direct access to the beautiful Stephens Park. Home features a 2-car detached garage and a storage shed for all your gardening needs. Conveniently located just minutes from downtown Brownsburg and with easy access to the highway, this property combines small town charm with urban convenience. Best of all, there is NO HOA!
Last Agent to Sell the Property
Trueblood Real Estate Brokerage Email: mina@truebloodre.com License #RB18001932 Listed on: 09/26/2024
Last Buyer's Agent
Rene Hauck
RE/MAX Advanced Realty
We collect this data history from publicly available records. To have your information removed, we recommend requesting removal directly through your county’s website.
Monica Scheker-Garcia
AMR Real Estate LLC
(866) 675-7906
43 Total Sales
1 in Brownsburg
$335,000 Price
Raveendran Dudhlur
Forthright Real Estate
(463) 234-8767
61 Total Sales
1 in Brownsburg
$467,440 Price
Claudia Arroyo Garibay
Garnet Group
(888) 606-3990
95 Total Sales
2 in Brownsburg
$147K - $435K Price Range
Tia Evans
Scott Estates
(866) 747-7314
32 Total Sales
1 in Brownsburg
$338,500 Price
Neil Tremblett
F.C. Tucker Company
(930) 201-9498
64 Total Sales
2 in Brownsburg
$255K - $263K Price Range
Elizabeth Ewbank
Highgarden Real Estate
(877) 960-2526
124 Total Sales
1 in Brownsburg
$202,500 Price
We collect this data history from publicly available records. To have your information removed, we recommend requesting removal directly through your county’s website.
| Date | Buyer | Sale Price | Title Company |
|---|---|---|---|
| -- | Meridian Title | ||
| Anne B Appleby Trust | -- | -- | |
| Appleby Anne B | -- | Drake Andrew R | |
| Denny James G | $160,000 | -- | |
| Gibson Emily A | $102,000 | Chicago Title | |
| Powers Daniel T | -- | -- |
We collect this data history from publicly available records. To have your information removed, we recommend requesting removal directly through your county’s website.
| Date | Status | Borrower | Loan Amount |
|---|---|---|---|
| Open | $165,750 | ||
| Previous Owner | Denny James G | $157,102 | |
| Previous Owner | Gibson Emily A | $98,940 | |
| Previous Owner | Powers Daniel T | $57,300 | |
| Previous Owner | Powers Daniel T | $72,000 | |
| Previous Owner | Powers Daniel T | $80,500 | |
| Previous Owner | Powers Daniel T | $82,000 |
We collect this data history from publicly available records. To have your information removed, we recommend requesting removal directly through your county’s website.
| Date | Event | Price | List to Sale | Price per Sq Ft | Prior Sale |
|---|---|---|---|---|---|
| 02/27/2025 02/27/25 | Sold | $221,000 | -1.1% | $230 / Sq Ft | |
| 01/27/2025 01/27/25 | Pending | -- | -- | -- | |
| 11/20/2024 11/20/24 | Price Changed | $223,500 | -0.2% | $233 / Sq Ft | |
| 09/26/2024 09/26/24 | For Sale | $224,000 | +13.4% | $233 / Sq Ft | |
| 08/29/2022 08/29/22 | Sold | $197,500 | -0.8% | $206 / Sq Ft | View Prior Sale |
| 07/15/2022 07/15/22 | Pending | -- | -- | -- | |
| 07/13/2022 07/13/22 | For Sale | $199,000 | +24.4% | $207 / Sq Ft | |
| 08/28/2020 08/28/20 | Sold | $160,000 | +6.7% | $167 / Sq Ft | View Prior Sale |
| 08/03/2020 08/03/20 | Pending | -- | -- | -- | |
| 07/28/2020 07/28/20 | For Sale | $150,000 | +47.1% | $156 / Sq Ft | |
| 08/04/2017 08/04/17 | Sold | $102,000 | -8.9% | $106 / Sq Ft | View Prior Sale |
| 06/22/2017 06/22/17 | Pending | -- | -- | -- | |
| 06/19/2017 06/19/17 | For Sale | $112,000 | -- | $117 / Sq Ft |
We collect this data history from publicly available records. To have your information removed, we recommend requesting removal directly through your county’s website.
| Year | Tax Paid | Tax Assessment Tax Assessment Total Assessment is a certain percentage of the fair market value that is determined by local assessors to be the total taxable value of land and additions on the property. | Land | Improvement |
|---|---|---|---|---|
| 2025 | $1,964 | $202,100 | $26,200 | $175,900 |
| 2024 | $3,926 | $196,300 | $26,200 | $170,100 |
| 2023 | $3,684 | $180,000 | $23,800 | $156,200 |
| 2022 | $1,575 | $143,500 | $22,300 | $121,200 |
| 2021 | $1,403 | $127,800 | $22,300 | $105,500 |
| 2020 | $863 | $99,700 | $22,300 | $77,400 |
| 2019 | $863 | $94,700 | $20,700 | $74,000 |
| 2018 | $615 | $81,500 | $20,700 | $60,800 |
| 2017 | $457 | $76,500 | $19,500 | $57,000 |
| 2016 | $428 | $74,600 | $19,500 | $55,100 |
| 2014 | $430 | $73,000 | $19,300 | $53,700 |
Seller's Agent in 2025
Mina Kadhum
Trueblood Real Estate
(317) 374-6055
252 Total Sales
RH
Buyer's Agent in 2025
Rene Hauck
RE/MAX
MP
Seller's Agent in 2022
Michael Price
RE/MAX
JS
Seller Co-Listing Agent in 2022
Jeff Schabel
RE/MAX
Seller's Agent in 2020
Vicky Funk
Carpenter, REALTORS®
(317) 409-4375
101 Total Sales
Seller Co-Listing Agent in 2020
Kevin Smoot
Carpenter, REALTORS®
(317) 446-5391
58 Total Sales
Source: MIBOR Broker Listing Cooperative®
MLS Number: 22003799
APN: 32-07-15-236-004.000-016
Disclaimer: Certain information contained herein is derived from information provided by parties other than Homes.com. All information provided is deemed reliable, but is not guaranteed to be accurate and should be independently verified.
All data is obtained from various sources and may not have been verified by broker or MLS GRID. Supplied Open House Information is subject to change without notice. All information should be independently reviewed and verified for accuracy. Properties may or may not be listed by the office/agent presenting the information. Some IDX listings have been excluded from this website.
Listings courtesy of MIBOR Broker Listing Cooperative® as distributed by MLS GRID.
Based on information submitted to the MLS GRID
Ask me questions while you tour the home.