
Ernie Chamberlain
Responds Quickly
Hometown Realty
(804) 676-6939
546 Total Sales
1 in Northrop
$514,000 Price
Estimated Value: $269,333
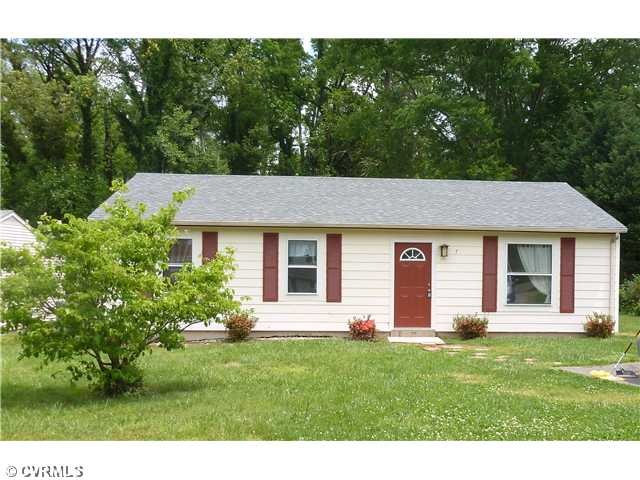
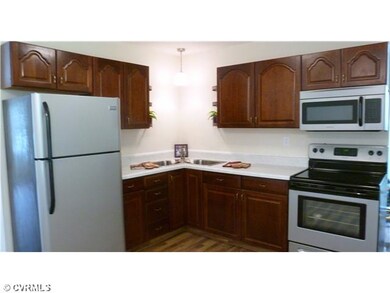
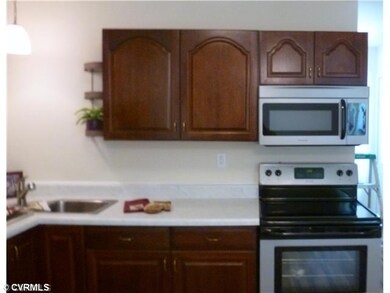
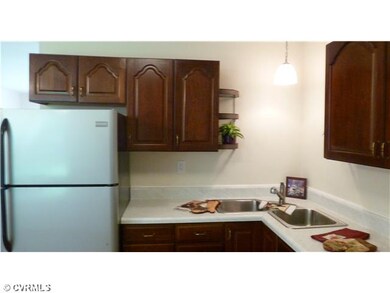
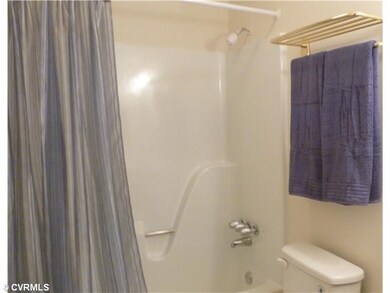
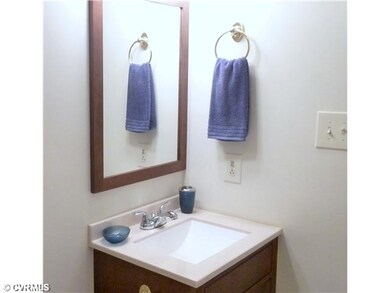
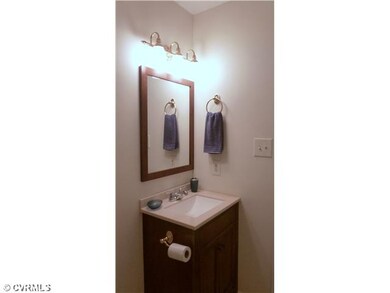
What a wonderful value! Vinyl sided ranch style home with new dimensional roof, New HVAC, All new flooring,New fixtures, Remodeled Bath with tile floor, Remodeled Kitchen with new countertop,New stainless appliances,new double bowled corner kitchen sink,interior of entire home freshly paint. Fenced backyard and newly landscaoped front yard with paved drive. Convenient to VCU/MCV, Major Hospitals, Shopping, Schools and much more. Terrific first home or rental investment.
Last Agent to Sell the Property
Welch Real Estate License #0225043251 Listed on: 05/10/2013
We collect this data history from publicly available records. To have your information removed, we recommend requesting removal directly through your county’s website.
Ernie Chamberlain
Hometown Realty
(804) 676-6939
546 Total Sales
1 in Northrop
$514,000 Price
Melissa Oefelein
Keller Williams Realty
(540) 724-8764
108 Total Sales
1 in Northrop
$267,777 Price
Marci Andrews
Samson Properties
(804) 494-4656
77 Total Sales
1 in Northrop
$514,000 Price
Brad Ruckart
Real Broker LLC
(804) 509-1312
516 Total Sales
2 in Northrop
$40K - $325K Price Range
Remington Rand
Rand Properties
(804) 509-2550
103 Total Sales
1 in Northrop
$525,000 Price
Abigail Belcher
Brick & Ivy Real Estate Collective
(804) 635-2130
42 Total Sales
1 in Northrop
$280,000 Price
We collect this data history from publicly available records. To have your information removed, we recommend requesting removal directly through your county’s website.
| Date | Buyer | Sale Price | Title Company |
|---|---|---|---|
| $380,000 | Appomattox Title Company Inc | ||
| $92,000 | -- | ||
| $39,000 | -- | ||
| $37,378 | -- |
We collect this data history from publicly available records. To have your information removed, we recommend requesting removal directly through your county’s website.
| Date | Status | Borrower | Loan Amount |
|---|---|---|---|
| Open | $169,478 | ||
| Closed | $104,000 | ||
| Closed | $101,250 | ||
| Previous Owner | $73,750 | ||
| Previous Owner | $69,000 |
We collect this data history from publicly available records. To have your information removed, we recommend requesting removal directly through your county’s website.
| Date | Event | Price | List to Sale | Price per Sq Ft | Prior Sale |
|---|---|---|---|---|---|
| 10/25/2013 10/25/13 | Sold | $92,000 | +8.2% | $82 / Sq Ft | |
| 10/04/2013 10/04/13 | Pending | -- | -- | -- | |
| 05/10/2013 05/10/13 | For Sale | $85,000 | +117.9% | $76 / Sq Ft | |
| 03/15/2013 03/15/13 | Sold | $39,000 | -4.9% | $35 / Sq Ft | View Prior Sale |
| 02/25/2013 02/25/13 | Pending | -- | -- | -- | |
| 02/06/2013 02/06/13 | For Sale | $41,000 | -- | $37 / Sq Ft |
We collect this data history from publicly available records. To have your information removed, we recommend requesting removal directly through your county’s website.
| Year | Tax Paid | Tax Assessment Tax Assessment Total Assessment is a certain percentage of the fair market value that is determined by local assessors to be the total taxable value of land and additions on the property. | Land | Improvement |
|---|---|---|---|---|
| 2026 | $2,340 | $195,000 | $56,000 | $139,000 |
| 2025 | $2,256 | $190,000 | $56,000 | $134,000 |
| 2024 | $2,256 | $188,000 | $56,000 | $132,000 |
| 2023 | $2,220 | $185,000 | $56,000 | $129,000 |
| 2022 | $1,800 | $150,000 | $40,000 | $110,000 |
| 2020 | $1,284 | $107,000 | $15,000 | $92,000 |
| 2019 | $1,152 | $96,000 | $15,000 | $81,000 |
| 2018 | $1,080 | $90,000 | $10,000 | $80,000 |
| 2017 | $996 | $83,000 | $10,000 | $73,000 |
| 2016 | $996 | $83,000 | $10,000 | $73,000 |
| 2015 | $450 | $83,000 | $10,000 | $73,000 |
| 2014 | $450 | $75,000 | $10,000 | $65,000 |
R
Seller's Agent in 2013
Robert Hernandez
Rockwood Realty Inc
(323) 851-9300
59 Total Sales
Seller's Agent in 2013
Debbie Welch
Welch Real Estate
(804) 399-5871
24 Total Sales
Source: Central Virginia Regional MLS
MLS Number: 1312621
APN: S000-2915-085
Disclaimer: Certain information contained herein is derived from information provided by parties other than Homes.com. All information provided is deemed reliable, but is not guaranteed to be accurate and should be independently verified.
All or a portion of th multiple Listing information is provided by the Central Virginia Regional Multiple Listing Service, LLC, from a copyrighted compilation of Listing s. All CVR MLS information provided is deemed reliable but is not guaranteed accurate. The compilation of Listings and each individual Listing are ©2026 Central Virginia Regional Multiple Listing Service, LLC. All rights reserved.
Ask me questions while you tour the home.