
Suzanne Goldman
Coldwell Banker Realty
(949) 867-6693
24 Total Sales
2 in Ladera Ranch
$1.3M - $1.8M Price Range
Estimated Value: $917,030
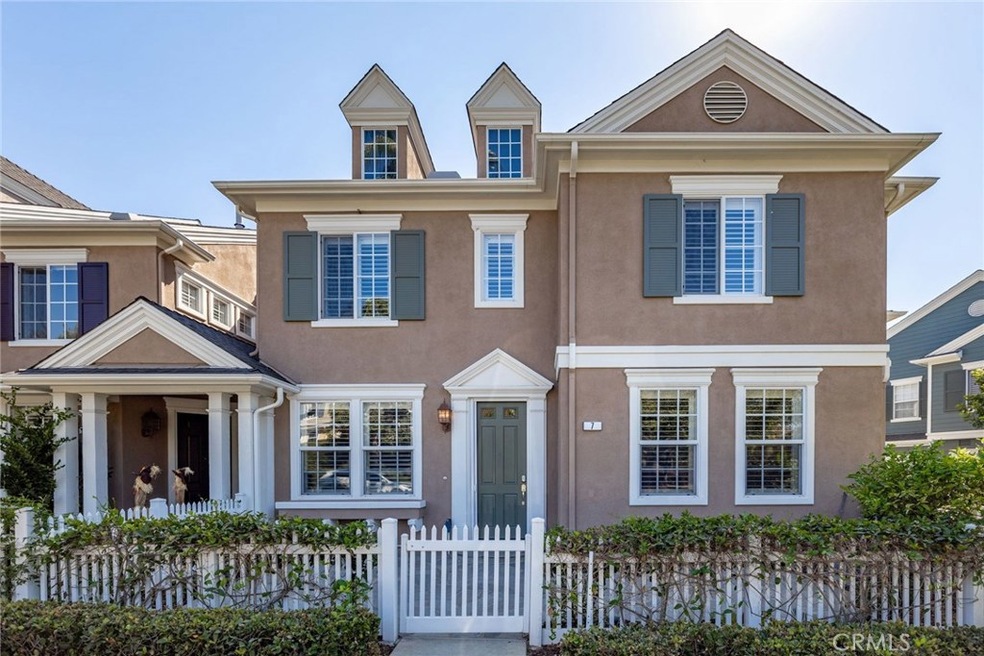
Beautiful 3 bedroom, 2.5 bathroom, 2 story condo in the highly desired community of Charleston Place in Ladera Ranch! Enjoy a white picket fence enclosed front porch entry to the bright main living area. The main level features an inviting fireplace, built-in entertainment center, an open kitchen, quartz countertops, and a breakfast nook. The upstairs primary bedroom offers a walk-in closet, dual sinks in the primary bathroom, and a shower-in-tub. Additional property highlights include the 2 car garage, linen storage, and laundry room. Community features include swimming pools, spa, nearby parks, outdoor cooking areas, and more. Convenient to area markets, shopping, and
Last Agent to Sell the Property
Justin Tye
Active Realty Inc License #01728694 Listed on: 10/02/2020
We collect this data history from publicly available records. To have your information removed, we recommend requesting removal directly through your county’s website.
Suzanne Goldman
Coldwell Banker Realty
(949) 867-6693
24 Total Sales
2 in Ladera Ranch
$1.3M - $1.8M Price Range
Mickey Tameifuna
Mint Real Estate
(657) 500-0637
35 Total Sales
2 in Ladera Ranch
$1,225,000 Price Range
Debi Buckley
Pacific Sotheby's Int'l Realty
(949) 541-4558
66 Total Sales
10 in Ladera Ranch
$770K - $1.7M Price Range
Rob Brandon
JohnHart Real Estate
(949) 751-1335
53 Total Sales
1 in Ladera Ranch
$2,350,000 Price
Edgar Scholte
Seven Gables Real Estate
(949) 998-6156
81 Total Sales
1 in Ladera Ranch
$1,073,000 Price
Jennifer Nunnikhoven
Berkshire Hathaway HomeService
(949) 868-6232
5 Total Sales
1 in Ladera Ranch
$5,400,000 Price
We collect this data history from publicly available records. To have your information removed, we recommend requesting removal directly through your county’s website.
| Date | Buyer | Sale Price | Title Company |
|---|---|---|---|
| $639,000 | Zillow Closing & Escrow Svcs | ||
| $617,500 | None Available | ||
| $585,000 | Chicago Title Co | ||
| -- | Pacific Coast Title Company | ||
| $426,500 | First American Title Co |
We collect this data history from publicly available records. To have your information removed, we recommend requesting removal directly through your county’s website.
| Date | Status | Borrower | Loan Amount |
|---|---|---|---|
| Open | $606,955 | ||
| Previous Owner | $475,000 | ||
| Previous Owner | $476,900 | ||
| Previous Owner | $494,500 | ||
| Previous Owner | $497,250 | ||
| Previous Owner | $320,000 | ||
| Previous Owner | $349,735 | ||
| Previous Owner | $360,000 | ||
| Previous Owner | $340,852 |
We collect this data history from publicly available records. To have your information removed, we recommend requesting removal directly through your county’s website.
| Date | Event | Price | List to Sale | Price per Sq Ft | Prior Sale |
|---|---|---|---|---|---|
| 11/06/2020 11/06/20 | Sold | $638,900 | 0.0% | $395 / Sq Ft | |
| 10/05/2020 10/05/20 | Pending | -- | -- | -- | |
| 10/02/2020 10/02/20 | For Sale | $638,900 | +9.2% | $395 / Sq Ft | |
| 04/27/2018 04/27/18 | Sold | $585,000 | +3.5% | $362 / Sq Ft | View Prior Sale |
| 03/13/2018 03/13/18 | Pending | -- | -- | -- | |
| 03/09/2018 03/09/18 | For Sale | $565,000 | -- | $349 / Sq Ft |
We collect this data history from publicly available records. To have your information removed, we recommend requesting removal directly through your county’s website.
| Year | Tax Paid | Tax Assessment Tax Assessment Total Assessment is a certain percentage of the fair market value that is determined by local assessors to be the total taxable value of land and additions on the property. | Land | Improvement |
|---|---|---|---|---|
| 2025 | $8,682 | $691,565 | $468,813 | $222,752 |
| 2024 | $8,682 | $678,005 | $459,620 | $218,385 |
| 2023 | $8,532 | $664,711 | $450,608 | $214,103 |
| 2022 | $8,374 | $651,678 | $441,773 | $209,905 |
| 2021 | $8,239 | $638,900 | $433,110 | $205,790 |
| 2020 | $7,875 | $608,634 | $401,638 | $206,996 |
| 2019 | $7,966 | $596,700 | $393,762 | $202,938 |
| 2018 | $7,222 | $521,952 | $312,897 | $209,055 |
| 2017 | $7,289 | $511,718 | $306,762 | $204,956 |
| 2016 | $6,966 | $484,000 | $300,747 | $183,253 |
| 2015 | $7,077 | $484,000 | $302,902 | $181,098 |
| 2014 | $6,490 | $424,175 | $243,077 | $181,098 |
J
Seller's Agent in 2020
Justin Tye
Active Realty Inc
Seller Co-Listing Agent in 2020
Abnash Gupta
Whitewood Realty
(951) 281-2910
38 Total Sales
Buyer's Agent in 2020
Jessica Lang
Innovate Realty, Inc.
(949) 246-6409
1 Total Sale
Seller's Agent in 2018
Timothy Wolter
Ladera Realty
(949) 338-3767
291 Total Sales
R
Buyer's Agent in 2018
Reed Khan
Dynasty Real Estate, Inc.
Source: California Regional Multiple Listing Service (CRMLS)
MLS Number: LG20206825
APN: 933-026-32
Disclaimer: Certain information contained herein is derived from information provided by parties other than Homes.com. All information provided is deemed reliable, but is not guaranteed to be accurate and should be independently verified.
The multiple listing data appearing on this website, or contained in reports produced therefrom, is owned and copyrighted by California Regional Multiple Listing Service, Inc. ("CRMLS") and is protected by all applicable copyright laws. Information provided is for viewer's personal, non-commercial use and may not be used for any purpose other than to identify prospective properties the viewer may be interested in purchasing. All listing data, including but not limited to square footage and lot size is believed to be accurate, but the listing Agent, listing Broker and CRMLS and its affiliates do not warrant or guarantee such accuracy. The viewer should independently verify the listed data prior to making any decisions based on such information by personal inspection and/or contacting a real estate professional.
Based on information from California Regional Multiple Listing Service, Inc. and /or other sources. All data, including all measurements and calculations of area, is obtained from various sources and has not been, and will not be, verified by broker or MLS. All information should be independently reviewed and verified for accuracy. Properties may or may not be listed by the office/agent presenting the information
Ask me questions while you tour the home.