
Seller's Agent in 2025
Karla Cintra
FLORIDA REALTY INVESTMENTS
(407) 881-7730
121 Total Sales
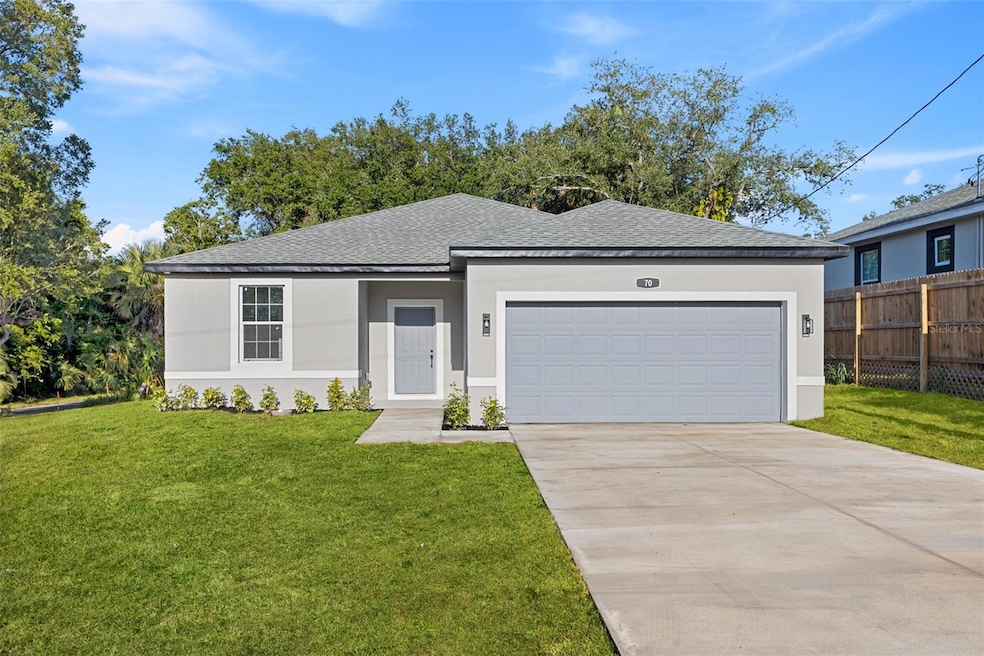

*MOVE IN READY- CORNER LOT- NEW CONSTRUCTION PRIME LOCATION IN DAVENPORT , LUXURY PROPERTY, ALL UPGRADES INCLUDED. This house features 1,787 sq. ft. under roof. LOW COST for living since there is NO HOA FEES / NO CDD. This welcoming open concept floor plan with modern finishes offers 3 bedrooms, 2 full bathrooms, 2 car garage, full of INCLUDED UPGRADES such as: solid wood soft close cabinets in the kitchen / solid wood vanity in the bathrooms / exquisite quartz countertops sinks in the bathrooms / Luxury vinyl plank flooring in the entire house / tiled floor to ceiling in the showers / high quality of exquisite quartz countertops in the kitchen and baths / high ceilings / luxury handles / the windows are energy efficient / home includes brand-new stainless-steel appliances. Listing agent is the owner
Last Agent to Sell the Property
FLORIDA REALTY INVESTMENTS Brokerage Phone: 321-244-7676 License #3469314 Listed on: 04/19/2025
We collect this data history from publicly available records. To have your information removed, we recommend requesting removal directly through your county’s website.
| Date | Event | Price | List to Sale | Price per Sq Ft |
|---|---|---|---|---|
| 06/13/2025 06/13/25 | Sold | $312,000 | -2.5% | $257 / Sq Ft |
| 05/13/2025 05/13/25 | Pending | -- | -- | -- |
| 04/19/2025 04/19/25 | For Sale | $319,900 | -- | $264 / Sq Ft |
Seller's Agent in 2025
Karla Cintra
FLORIDA REALTY INVESTMENTS
(407) 881-7730
121 Total Sales
D
Buyer's Agent in 2025
Dan Monk
RE/MAX SELECT GROUP
(586) 604-6369
8 Total Sales
Source: Stellar MLS
MLS Number: O6301451
Disclaimer: Certain information contained herein is derived from information provided by parties other than Homes.com. All information provided is deemed reliable, but is not guaranteed to be accurate and should be independently verified.
All data is obtained from various sources and may not have been verified by broker or MLS GRID. Supplied Open House Information is subject to change without notice. All information should be independently reviewed and verified for accuracy. Properties may or may not be listed by the office/agent presenting the information. Some IDX listings have been excluded from this website. IDX information is provided exclusively for personal, non-commercial use, and may not be used for any purpose other than to identify prospective properties consumers may be interested in purchasing. Information is deemed reliable but not guaranteed.
Listings courtesy of Stellar MLS as distributed by MLS GRID.
Based on information submitted to the MLS GRID
Listing Information presented by local MLS brokerage: Ten-X - (888)-952-6393
Ask me questions while you tour the home.