
Bradley Roberts
REAL Broker NH, LLC
(877) 591-7046
105 Total Sales
2 in Dover
$190K - $316K Price Range
Estimated Value: $634,956
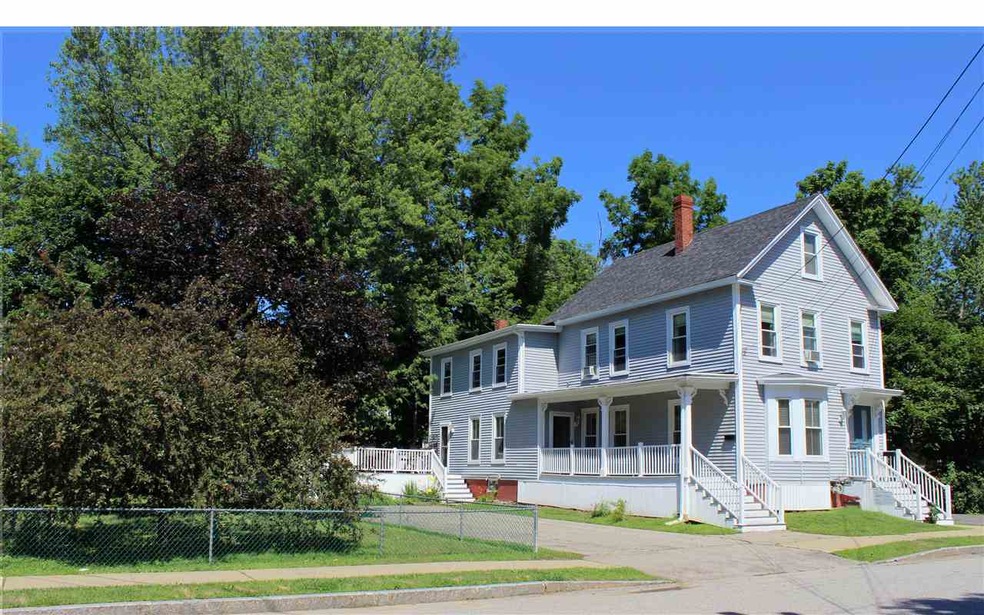
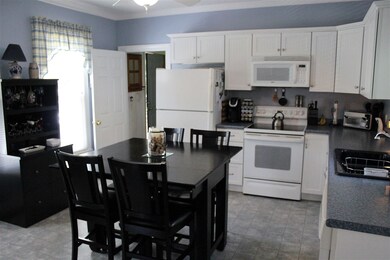
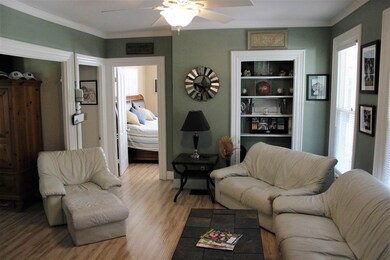
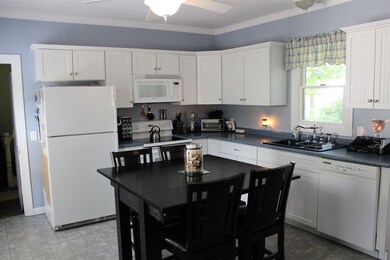
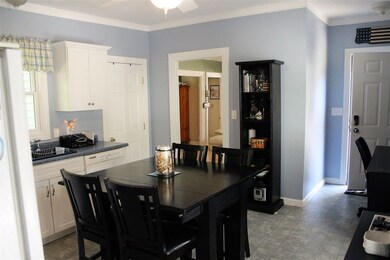
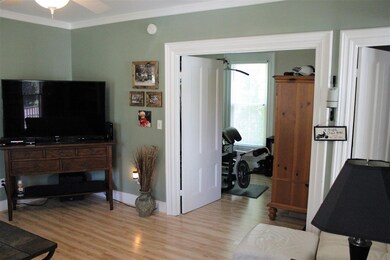
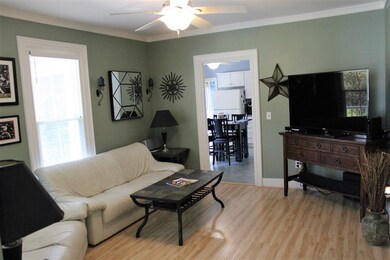
Meticulously maintained 2 family building in Downtown Dover. The seller didn't leave much to do for the next owner of this beautiful building except to move in. Vinyl siding, aluminium trim, composite decking, vinyl double pane windows, updated roof, heating systems and water heaters too. The first floor unit has a beautiful kitchen, wide moldings, high ceilings, and modern paint colors. The upstairs unit is great too, with similar floor plan including, walk-in closet. Both units have separate laundry areas. The walk-up third floor is currently used for storage and could be easily spruced up to enhance the income potential, should you decide to live downstairs and rent out the other unit and have your tenants pay your mortgage. Just a thought! Outside there's ample parking and several sheds. One is perfect for a motorcycle. The yard is fenced in, so go get that dog you've always wanted. A live-in landlord's dream is your reality on Grove St. Walk to downtown for all that beautiful Dover NH has to offer, such as Henry Law Park, Children's Museum, LaFesta, 7th Settlement to name a few. Great commuter location. For easy access to Route 16. Portsmouth and the Seacoast are 10 minutes away. Lake and Mountains are an easy drive. Attractive to a large renter population. For more information, please contact Jon Kenyon at Kenyon team Realty at 603-765-7774.
Last Agent to Sell the Property
KW Coastal and Lakes & Mountains Realty/Dover License #072629 Listed on: 07/19/2018
We collect this data history from publicly available records. To have your information removed, we recommend requesting removal directly through your county’s website.
Bradley Roberts
REAL Broker NH, LLC
(877) 591-7046
105 Total Sales
2 in Dover
$190K - $316K Price Range
Paula Igoe
Arthur Thomas Properties
(207) 501-2629
92 Total Sales
35 in Dover
$155K - $2.3M Price Range
Katie Oddy
REAL Broker NH, LLC
(877) 816-3238
84 Total Sales
1 in Dover
$565,000 Price
Becky Sama
BHG Masiello Portsmouth
(207) 994-7591
41 Total Sales
1 in Dover
$471,000 Price
Todd Alperin
Better Homes and Gardens Real Estate - The Masiello Group
(351) 529-8565
83 Total Sales
1 in Dover
$343,000 Price
Lylah Starkey
RE/MAX Home Connection
(888) 355-2617
36 Total Sales
1 in Dover
$385,000 Price
We collect this data history from publicly available records. To have your information removed, we recommend requesting removal directly through your county’s website.
| Date | Buyer | Sale Price | Title Company |
|---|---|---|---|
| $370,000 | -- | ||
| $205,000 | -- |
We collect this data history from publicly available records. To have your information removed, we recommend requesting removal directly through your county’s website.
| Date | Status | Borrower | Loan Amount |
|---|---|---|---|
| Open | $333,000 | ||
| Previous Owner | $30,200 |
We collect this data history from publicly available records. To have your information removed, we recommend requesting removal directly through your county’s website.
| Date | Event | Price | List to Sale | Price per Sq Ft |
|---|---|---|---|---|
| 08/27/2018 08/27/18 | Sold | $370,000 | -1.3% | $174 / Sq Ft |
| 07/25/2018 07/25/18 | Pending | -- | -- | -- |
| 07/19/2018 07/19/18 | For Sale | $375,000 | -- | $176 / Sq Ft |
We collect this data history from publicly available records. To have your information removed, we recommend requesting removal directly through your county’s website.
| Year | Tax Paid | Tax Assessment Tax Assessment Total Assessment is a certain percentage of the fair market value that is determined by local assessors to be the total taxable value of land and additions on the property. | Land | Improvement |
|---|---|---|---|---|
| 2025 | $11,582 | $588,500 | $164,400 | $424,100 |
| 2024 | $10,693 | $588,500 | $164,400 | $424,100 |
| 2023 | $9,062 | $484,600 | $147,900 | $336,700 |
| 2022 | $9,146 | $461,000 | $147,900 | $313,100 |
| 2021 | $8,758 | $403,600 | $131,500 | $272,100 |
| 2020 | $8,620 | $346,900 | $119,200 | $227,700 |
| 2019 | $8,033 | $318,900 | $106,800 | $212,100 |
| 2018 | $6,619 | $265,600 | $90,400 | $175,200 |
| 2017 | $6,284 | $242,900 | $82,200 | $160,700 |
| 2016 | $5,999 | $228,200 | $85,700 | $142,500 |
| 2015 | $5,540 | $208,200 | $77,200 | $131,000 |
| 2014 | $5,415 | $208,200 | $77,200 | $131,000 |
| 2011 | $5,260 | $209,400 | $66,400 | $143,000 |
Seller's Agent in 2018
Susan Kenyon
KW Coastal and Lakes & Mountains Realty/Dover
(603) 285-3125
111 Total Sales
Buyer's Agent in 2018
Cori McGrath
The Aland Realty Group
(603) 661-1177
52 Total Sales
Source: PrimeMLS
MLS Number: 4707661
APN: DOVR-030077
Disclaimer: Certain information contained herein is derived from information provided by parties other than Homes.com. All information provided is deemed reliable, but is not guaranteed to be accurate and should be independently verified.
Copyright 2026 PrimeMLS, Inc. All rights reserved. This information is deemed reliable, but not guaranteed. The data relating to real estate displayed on this display comes in part from the IDX Program of PrimeMLS. The information being provided is for consumers’ personal, non-commercial use and may not be used for any purpose other than to identify prospective properties consumers may be interested in purchasing.
Ask me questions while you tour the home.