
Mark Knapp
RE/MAX Jefferson City
(573) 691-5928
25 Total Sales
2 in Eldon
$350K - $620K Price Range


Estimated Value: $146,852
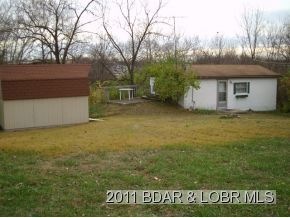
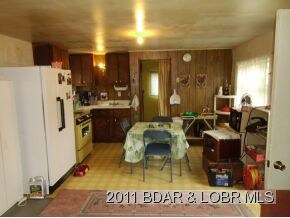
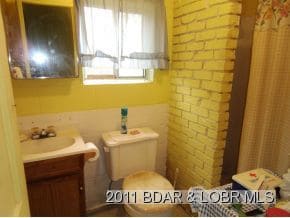
Cozy One-bedroom House
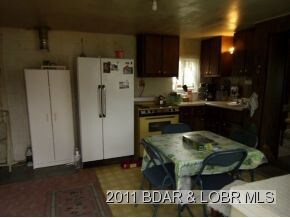
This cute, energy-efficient house has spacious rooms and comes equipped with a refrigerator, stove, microwave, and a dishwasher; the washer/dryer hook-up has space for full-sized units. Comfortable, accessible living, all on one floor!
A washer/dryer set is available for rent for $65/month.
For this unit, Hilltop provides lawn care and trash service; tenant is responsible for water service through the City of Eldon and electricity through Ameren Missouri.
Pet rent is $25/month per animal, with a maximum of two pets.
Interested? Your first step is for each adult (18 and older) to submit a FREE screening application at . A $30 fee that covers background/credit check and pet verification will be required of each adult applicant later in the process if you are qualified and interested in pursuing a lease. We do not do showings until we have done the initial screening of each applicant.
We do annual leases, and we require a security deposit equal to one month's rent.
In addition to the security deposit, we require tenants to purchase and maintain a renters' insurance policy that will provide liability coverage and will cover their belongings in the event of a loss.
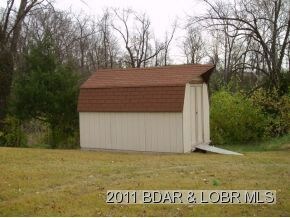
Need a little extra space? We offer convenient onsite storage units. As a tenant, you'll receive a 10% annual discount on any storage unit rental. Once your lease is signed, you'll receive a discount code that can be used to claim your resident rate.
It's a simple and secure way to keep seasonal items, extra furniture, or anything else you'd like close by. Visit
Last Agent to Sell the Property
CAROL GRISHAM
Grisham and Co. Realty Listed on: 10/18/2011
Last Buyer's Agent
CAROL GRISHAM
Grisham and Co. Realty Listed on: 10/18/2011
We collect this data history from publicly available records. To have your information removed, we recommend requesting removal directly through your county’s website.
Mark Knapp
RE/MAX Jefferson City
(573) 691-5928
25 Total Sales
2 in Eldon
$350K - $620K Price Range
EUGENE AZARSKIS
RE/MAX Lake of the Ozarks
(573) 641-8689
85 Total Sales
2 in Eldon
$175K - $530K Price Range
ROSA POWELL
Berkshire Hathaway HomeServices Lake Ozark Realty
(314) 451-7885
40 Total Sales
3 in Eldon
$217K - $609K Price Range
Amanda Greenwood
Century 21 Community
(417) 344-2472
132 Total Sales
1 in Eldon
$787,000 Price
Doreen McCormick
Ozark Realty
(573) 279-1675
73 Total Sales
6 in Eldon
$196K - $294K Price Range
Maya Standfield
Weichert, Realtors® - Laurie Realty
(660) 466-2487
19 Total Sales
1 in Eldon
$260,000 Price
We collect this data history from publicly available records. To have your information removed, we recommend requesting removal directly through your county’s website.
| Date | Buyer | Sale Price | Title Company |
|---|---|---|---|
| -- | None Available | ||
| -- | None Available | ||
| -- | None Available |
We collect this data history from publicly available records. To have your information removed, we recommend requesting removal directly through your county’s website.
| Date | Status | Borrower | Loan Amount |
|---|---|---|---|
| Previous Owner | $83,525 |
We collect this data history from publicly available records. To have your information removed, we recommend requesting removal directly through your county’s website.
| Date | Event | Price | List to Sale | Price per Sq Ft |
|---|---|---|---|---|
| 07/20/2026 07/20/26 | Off Market | $925 | -- | -- |
| 07/15/2026 07/15/26 | For Rent | $925 | 0.0% | -- |
| 05/18/2012 05/18/12 | Sold | -- | -- | -- |
| 04/18/2012 04/18/12 | Pending | -- | -- | -- |
| 10/18/2011 10/18/11 | For Sale | $16,500 | -- | $39 / Sq Ft |
We collect this data history from publicly available records. To have your information removed, we recommend requesting removal directly through your county’s website.
| Year | Tax Paid | Tax Assessment Tax Assessment Total Assessment is a certain percentage of the fair market value that is determined by local assessors to be the total taxable value of land and additions on the property. | Land | Improvement |
|---|---|---|---|---|
| 2025 | $351 | $7,250 | $1,560 | $5,690 |
| 2024 | $324 | $6,390 | $1,430 | $4,960 |
| 2023 | $233 | $4,600 | $1,430 | $3,170 |
| 2022 | $233 | $4,600 | $1,430 | $3,170 |
| 2021 | $234 | $4,600 | $1,430 | $3,170 |
| 2020 | $227 | $4,430 | $1,430 | $3,000 |
| 2019 | $228 | $4,430 | $1,430 | $3,000 |
| 2018 | $112 | $2,010 | $1,430 | $580 |
| 2017 | $110 | $2,210 | $1,330 | $880 |
| 2016 | $111 | $2,210 | $0 | $0 |
| 2015 | -- | $2,210 | $0 | $0 |
| 2012 | -- | $2,110 | $0 | $0 |
C
Seller's Agent in 2012
CAROL GRISHAM
Grisham and Co. Realty
Source: Bagnell Dam Association of REALTORS®
MLS Number: 3081618
APN: 052004003001009000
Disclaimer: Certain information contained herein is derived from information provided by parties other than Homes.com. All information provided is deemed reliable, but is not guaranteed to be accurate and should be independently verified.
IDX information is provided exclusively for personal, non-commercial use, and may not be used for any purpose other than to identify prospective properties consumers may be interested in purchasing. Information is deemed reliable but not guaranteed.
Ask me questions while you tour the home.