NOT LISTED FOR SALE
3 Beds
1.5 Baths
1,680 Sq Ft
1.7 Acre Lot

Sale Details

Date Sold: December 1, 2022

Last sale price $400,000 $238 Per Sq Ft

5 Days on Market

Highlights

  • Barn
  • 1.7 Acre Lot
  • Antique Architecture
  • Cavendish Town Elementary School Rated A-
  • Mountain View
  • Wood Flooring

About This Home

As of December 2022

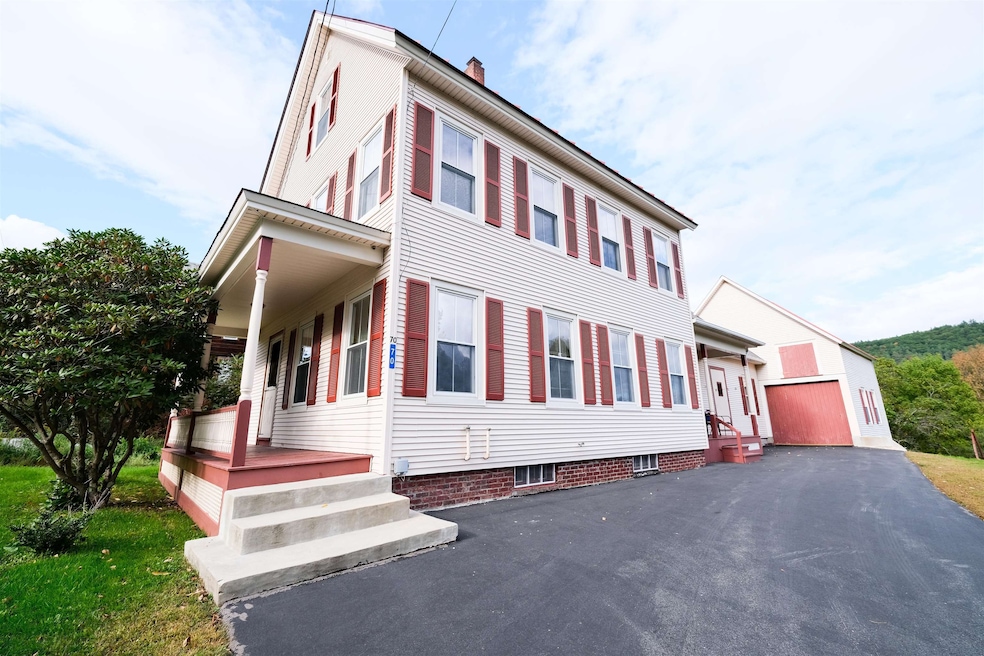
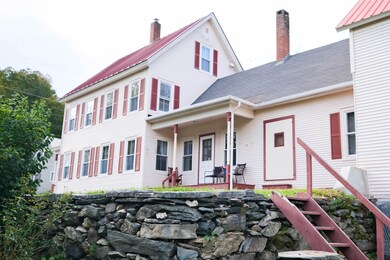
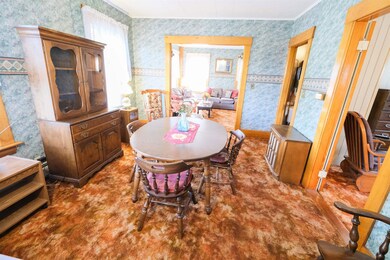
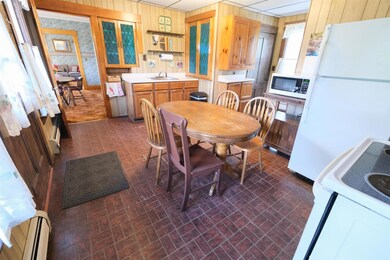
Looking for a great village home but want some land too? Here’s your opportunity to buy a turn-of-the-century village farmhouse on a large lot with a bonus lot included. This 3 bedroom plus home has recent upgrades like windows, wiring, paved driveway, hot water heater, and boiler. Hardwood floors, a huge barn, a standing seam roof, and even a witch window adds to the charm. The rolling lawn was once the favorite place to play baseball for the neighborhood and the mature apple trees provide seasons of enjoyment. It’s an easy walk to the village green with a bus stop, restaurant, brew pub, and summer entertainment at the gazebo. The elementary school and library are a stone’s throw away too. The location provides easy access to all that the Okemo Valley has to offer. It is under 10 minutes to Okemo, 30 minutes to Weston Playhouse, 20 minutes to Hall Art Foundation, 3 minutes to Fletcher Farm Art Foundation, and 10 minutes to the lake's region. Come see this village charmer and make it your own.Taxes are based on current town assessment.

Last Agent to Sell the Property

Kevin Barnes

William Raveis Real Estate Vermont Properties License #082.0075364 Listed on: 09/30/2022

William Raveis Real Estate Vermont Properties

Last Buyer's Agent

Frank Provance

Diamond Realty License #081.0134339

Create a Home Valuation Report for This Property
The Home Valuation Report is an in-depth analysis detailing your home's value as well as a comparison with similar homes in the area

Home Details

Home Type

  • Single Family

Est. Annual Taxes

  • $3,915

Year Built

  • Built in 1895

Lot Details

  • 1.7 Acre Lot
  • Landscaped
  • Level Lot
  • Open Lot
  • Garden

Parking

  • 1 Car Attached Garage
  • Driveway
  • Off-Street Parking

Home Design

  • Antique Architecture
  • Farmhouse Style Home
  • Stone Foundation
  • Wood Frame Construction
  • Shingle Roof
  • Metal Roof
  • Clap Board Siding
  • Vinyl Siding

Interior Spaces

  • 1,680 Sq Ft Home
  • 2.5-Story Property
  • Window Screens
  • Mountain Views
  • Unfinished Basement
  • Interior Basement Entry
  • Fire and Smoke Detector

Kitchen

  • Stove
  • Microwave

Flooring

  • Wood
  • Carpet
  • Vinyl

Bedrooms and Bathrooms

  • 3 Bedrooms

Laundry

  • Dryer
  • Washer

Schools

  • Cavendish Town Elementary School
  • Green Mountain Uhsd #35 Middle School
  • Green Mountain Uhsd #35 High School

Utilities

  • Baseboard Heating
  • Heating System Uses Oil
  • 100 Amp Service
  • Electric Water Heater
  • High Speed Internet

Additional Features

  • Covered Patio or Porch
  • Barn

Home Details

Home Type

Single Family

Est. Annual Taxes

$3,915

Year Built

Built in 1895

Lot Details

1.7 Acres

Parking

1

Listing Details

  • Status Detail: Closed
  • Style: Antique, Farmhouse
  • Directions: From the center of Ludlow head South on VT Route 103. Take the left onto Route 131. In 0.6 miles take a left onto Maple Street. The property will be on your right.
  • Construction: Existing
  • Total Stories: 2.5
  • Price Per Sq Ft: 238.1
  • Property Class: Residential
  • Property Type: Single Family
  • Year Built: 1895
  • List Agent: 18352
  • Special Features: None
  • Property Sub Type: Detached
  • Stories: 3

Interior Features

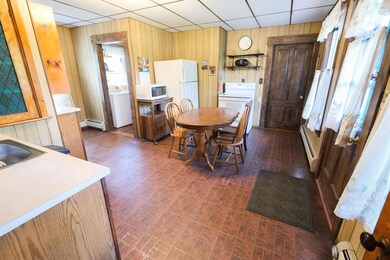
  • Appliances: Dryer, Microwave, Refrigerator, Washer, Stove - Electric
  • Equipment: Smoke Detector
  • Total Bedrooms: 3
  • Flooring: Carpet, Vinyl, Wood
  • Total Bathrooms: 2
  • Half Bathrooms: 1
  • Full Bathrooms: 1
  • Basement: Yes
  • Basement Access Type: Interior
  • Basement Description: Bulkhead, Unfinished
  • Level 1: Level 1: Bath - Full, Level 1: Den, Level 1: Dining Room, Level 1: Kitchen, Level 1: Laundry Room, Level 1: Living Room
  • Level 2: Level 2: Bedroom, Level 2: Bath - 1/2
  • Room 1: Kitchen, 15'10" x 13'5", On Level: 1
  • Room 2: Laundry Room, 7'11" x 5'9", On Level: 1
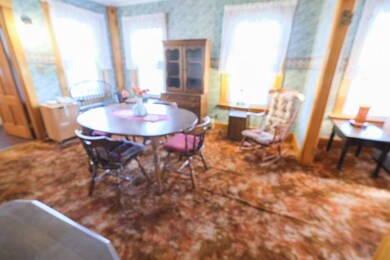
  • Room 3: Dining Room, 13'10" x 11'6", On Level: 1
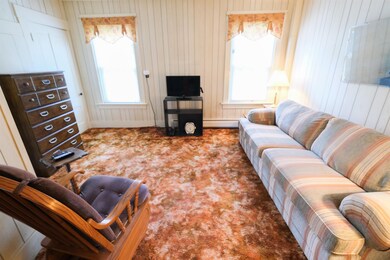
  • Room 4: Living Room, 13'8" x 13'2", On Level: 1
  • Room 5: 1, 11'5" x 13'7"
  • Room 6: Bath - Full, 6'11" x 8'4", On Level: 1
  • Room 7: Bath - 1/2, 4'10" x 5'7", On Level: 2
  • Room 8: Bedroom, 13'2" x 12', On Level: 2
  • Room 9: Bedroom, 12'5" x 12'6", On Level: 2
  • Room 10: 2, 9'8" x 11'3"
  • Sq Ft - Apx Finished AG: 1680
  • Sq Ft - Apx Total: 1680
  • Sq Ft - Apx Total Finished: 1680

Exterior Features

  • Construction: Wood Frame
  • Driveway: Paved
  • Exterior: Clapboard, Vinyl Siding
  • Foundation: Stone
  • Road Frontage: Yes
  • Roads: Paved, Public
  • Roof: Metal, Shingle, Standing Seam
  • Features Exterior: Barn, Garden Space, Porch - Covered, Window Screens

Garage/Parking

  • Garage Capacity: 1
  • Parking: Driveway, Garage, Off Street, On-Site, Paved
  • Garage Type: Attached
  • Garage: Yes

Utilities

  • Electric: 100 Amp, Circuit Breaker(s)
  • Sewer: Public
  • Water: Public
  • Water Heater: Electric
  • Heating Fuel: Oil
  • Heating: Baseboard
  • Utilities: Internet - Cable

Fee Information

  • Tax Class: Non-Homestead

Schools

  • Elementary School: Cavendish Town Elementary
  • High School: Green Mountain UHSD #35

Lot Info

  • Lot Sq Ft: 74052
  • Lot Acres: 1.7
  • Lot Description: Landscaped, Level, Mountain View, Open
  • Surveyed: Unknown
  • Zoning: Residential
  • Deed Book: 83
  • Deed Page: 371-372
  • Deed Recorded Type: Quit Claim

Tax Info

  • Tax Gross Amount: 3914.84
  • Tax Year: 2022

MLS Schools

  • School District: Two Rivers Supervisory Union
  • School Middle Jr: Green Mountain UHSD #35

Home Values in the Area

Source: Public Records

Average Home Value in this Area


Source: Public Records

Agents Specializing in Cavendish, VT

See All Agents

Property History

We collect this data history from publicly available records. To have your information removed, we recommend requesting removal directly through your county’s website.

Date Event Price List to Sale Price per Sq Ft
12/01/2022 12/01/22 Sold $400,000 +6.7% $238 / Sq Ft
10/05/2022 10/05/22 Pending -- -- --
09/30/2022 09/30/22 For Sale $375,000 -- $223 / Sq Ft
Source: PrimeMLS

Tax History

We collect this data history from publicly available records. To have your information removed, we recommend requesting removal directly through your county’s website.

Year Tax Paid Tax Assessment Tax Assessment Total Assessment is a certain percentage of the fair market value that is determined by local assessors to be the total taxable value of land and additions on the property. Land Improvement
2025 $1,401 $31,150 $0 $31,150
2024 $1,540 $31,150 $0 $31,150
2023 $1,688 $31,150 $0 $31,150
2022 $1,036 $17,200 $0 $17,200
2021 $1,036 $17,200 $0 $17,200
2020 $1,036 $17,200 $0 $17,200
2019 $1,036 $17,200 $0 $17,200
2018 $1,036 $17,200 $0 $17,200
2017 $892 $14,820 $0 $14,820
2016 $892 $14,820 $0 $14,820
2015 $863 $14,820 $0 $14,820
2014 $863 $14,820 $0 $14,820
Source: Public Records

Agents Affiliated with this Home

  • Section Image
  • Section Image
See All Agents

Map

Source: PrimeMLS

MLS Number: 4931900

PrimeMLS
Your Personal Tour Guide

Ask me questions while you tour the home.