
Jesse Aronovich
Mark International Real Estate
(866) 858-9997
90 Total Sales
2 in Emerson Hill
$825K - $999K Price Range
Estimated Value: $1,445,105
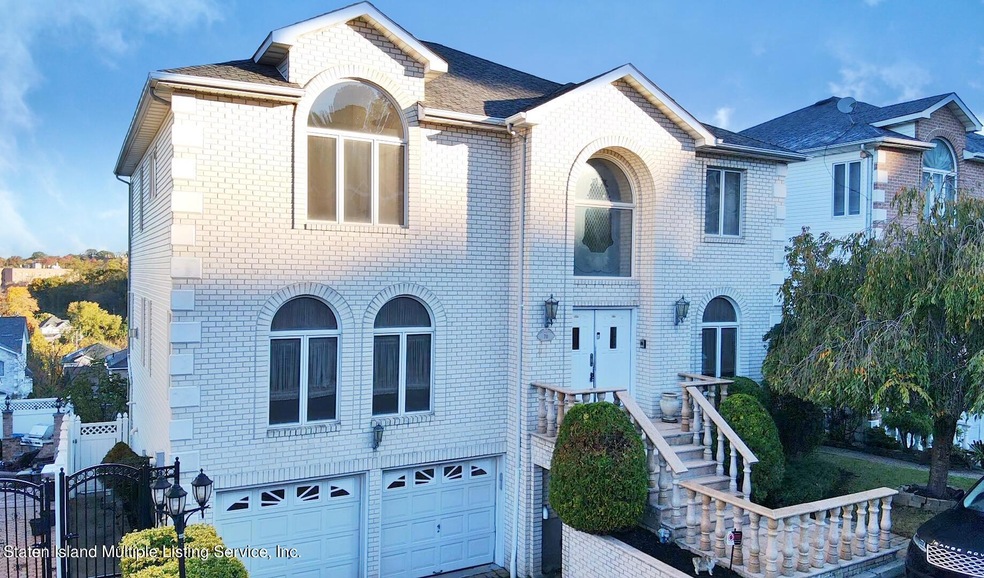
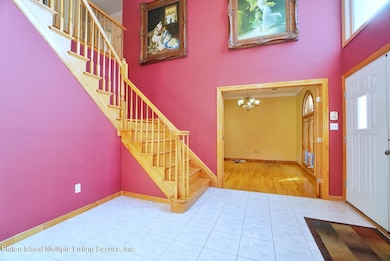
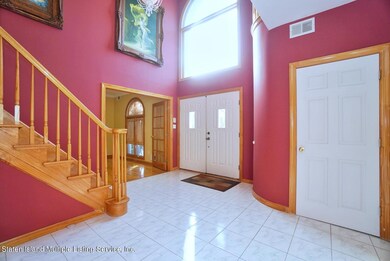
LOCATION, CONVENIENCE, LIFESTYLE! This 1 family detached home is nestled away in The Tower Hill Estates private community, located in the pristine area of Emerson Hill!
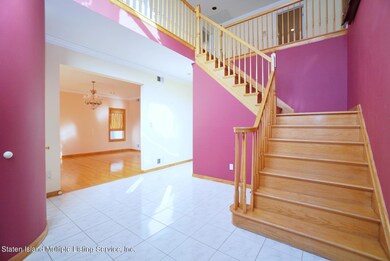
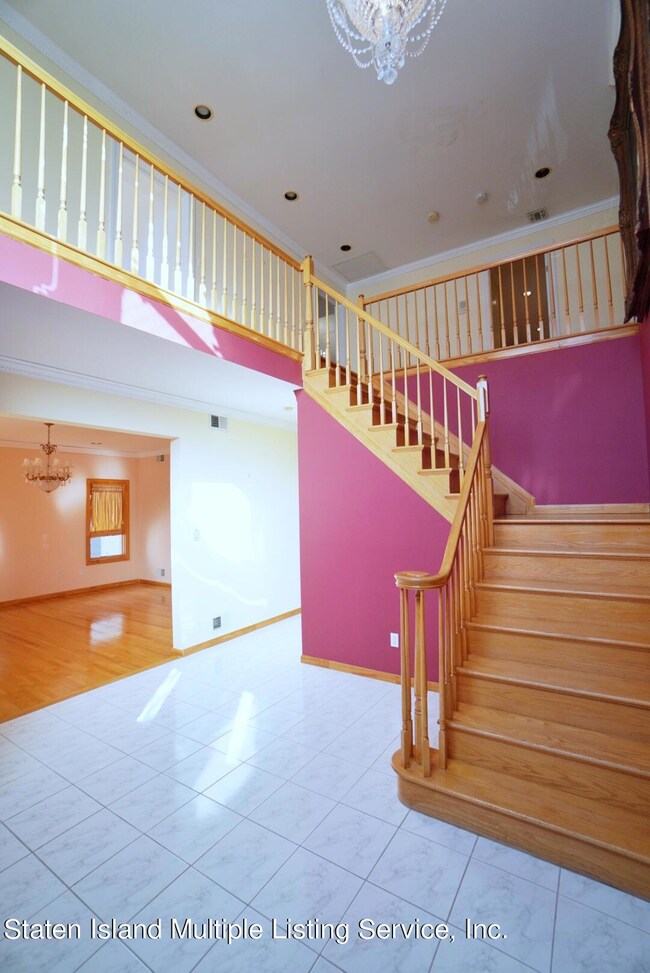
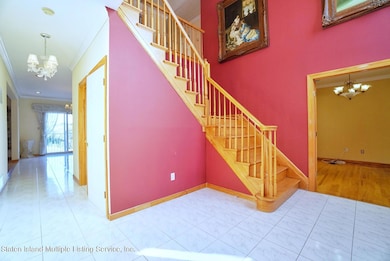
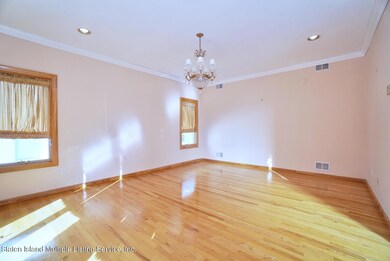
Just minutes from the Verrazzano Bridge! Beautifully landscaped and very well maintained this home offers so many options ! Some features of this home include 4 bedrooms, plus a 5th master suite , private office area/possible 6th bedroom , five baths ,A walkout basement with a kitchenette, Balcony overlooking the island , two car driveway and the list goes on! First floor consists of formal living room, dining room, family room, Eat in kitchen with sliders to the balcony, 2 bathrooms and another office area . 2nd floor - consists of your master suite , full bath and 4 large bedrooms all with ample closets ! Another great feature of this home is your walk out full basement with includes 3 large rooms, access the the yard , laundry area and garage. (Please see pictures for Dimensions and layout of home)
Last Agent to Sell the Property
Real Connect Realty License #2298995 Listed on: 11/03/2021
We collect this data history from publicly available records. To have your information removed, we recommend requesting removal directly through your county’s website.
Jesse Aronovich
Mark International Real Estate
(866) 858-9997
90 Total Sales
2 in Emerson Hill
$825K - $999K Price Range
Maurice Molcho
American Homes Group
(917) 397-0054
101 Total Sales
1 in Emerson Hill
$1,880,000 Price
Fran Reali
Safari Realty
(347) 934-6719
99 Total Sales
2 in Emerson Hill
$775,000 Price Range
Gal Ozana
Ozana Realty Group
(888) 703-2848
70 Total Sales
1 in Emerson Hill
$580,000 Price
Oleg Semyanchuk
Keller Williams Realty Staten
(716) 466-5772
68 Total Sales
2 in Emerson Hill
$720,000 Price Range
Kawing Chiu
Ashford Homes LLC
(844) 251-3656
105 Total Sales
2 in Emerson Hill
$925K - $1.3M Price Range
We collect this data history from publicly available records. To have your information removed, we recommend requesting removal directly through your county’s website.
| Date | Buyer | Sale Price | Title Company |
|---|---|---|---|
| $1,260,000 | Stewart Title | ||
| Caccia Hector | -- | Fidelity Natl Title Ins Co | |
| Caccia Hector | $658,000 | -- |
We collect this data history from publicly available records. To have your information removed, we recommend requesting removal directly through your county’s website.
| Date | Status | Borrower | Loan Amount |
|---|---|---|---|
| Previous Owner | $499,000 | ||
| Previous Owner | Caccia Hector | $435,000 | |
| Previous Owner | Caccia Hector | $295,000 | |
| Previous Owner | Caccia Hector | $450,000 |
We collect this data history from publicly available records. To have your information removed, we recommend requesting removal directly through your county’s website.
| Date | Event | Price | List to Sale | Price per Sq Ft |
|---|---|---|---|---|
| 04/25/2022 04/25/22 | Sold | $1,260,000 | 0.0% | $375 / Sq Ft |
| 03/26/2022 03/26/22 | Pending | -- | -- | -- |
| 11/03/2021 11/03/21 | For Sale | $1,260,000 | -- | $375 / Sq Ft |
We collect this data history from publicly available records. To have your information removed, we recommend requesting removal directly through your county’s website.
| Year | Tax Paid | Tax Assessment Tax Assessment Total Assessment is a certain percentage of the fair market value that is determined by local assessors to be the total taxable value of land and additions on the property. | Land | Improvement |
|---|---|---|---|---|
| 2026 | $13,437 | $79,200 | $12,761 | $66,439 |
| 2025 | $13,160 | $66,900 | $14,825 | $52,075 |
| 2024 | $13,160 | $65,520 | $14,443 | $51,077 |
| 2023 | $12,697 | $62,519 | $13,262 | $49,257 |
| 2022 | $11,774 | $58,980 | $14,280 | $44,700 |
| 2021 | $11,980 | $62,160 | $14,280 | $47,880 |
| 2020 | $11,967 | $59,760 | $14,280 | $45,480 |
| 2019 | $11,807 | $64,860 | $14,280 | $50,580 |
| 2018 | $10,801 | $56,220 | $14,280 | $41,940 |
| 2017 | $10,213 | $53,270 | $12,393 | $40,877 |
| 2016 | $9,426 | $50,256 | $12,459 | $37,797 |
| 2015 | $8,963 | $50,256 | $10,552 | $39,704 |
| 2014 | $8,963 | $49,878 | $10,473 | $39,405 |
Seller's Agent in 2022
Allison Mireau
Real Connect Realty
(646) 266-0188
2 in this area
107 Total Sales
Buyer's Agent in 2022
Kawing Chiu
Ashford Homes LLC
(347) 777-8888
2 in this area
105 Total Sales
Source: Staten Island Multiple Listing Service
MLS Number: 1150411
APN: 00836-0150
Disclaimer: Certain information contained herein is derived from information provided by parties other than Homes.com. All information provided is deemed reliable, but is not guaranteed to be accurate and should be independently verified.
Certain real estate listing data is provided by Staten Island MLS under its Internet Data Exchange program. This data is provided exclusively for consumers’ personal, non-commercial use and may only be used for identifying prospective properties consumers may be interested in purchasing or renting. Any other use of the data is hereby prohibited. Data deemed reliable but is not guaranteed accurate by Staten Island MLS and should be independently verified. Copyright 2026 Staten Island Multiple Listing Service, Inc. All rights reserved.
Ask me questions while you tour the home.