
Joseph LoGiudice
Cornerstone Properties of LI
(631) 605-8971
31 Total Sales
7 in Shirley
$445K - $655K Price Range
Estimated Value: $514,000 - $542,000
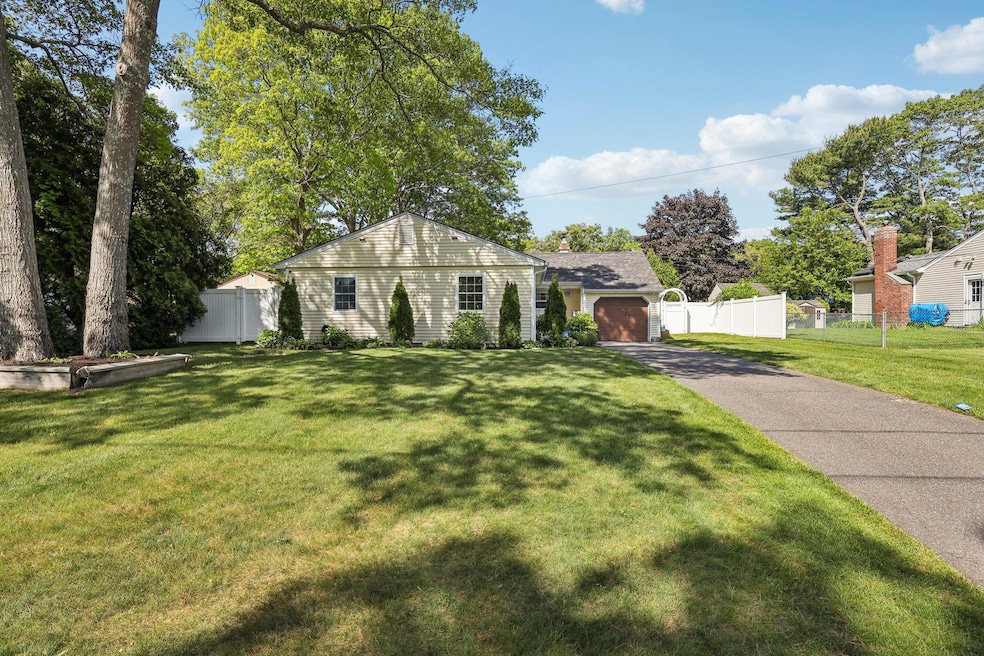
Welcome to this charming and beautifully maintained 3-bedroom, 2-bath ranch-style home. Featuring a spacious and functional layout, this home offers comfort, style, and convenience all on one level. Perfect for families or anyone seeking a move-in-ready property with timeless appeal. This home was fully renovated a few years ago!!
Highlights include:
* Open-concept living and dining areas
* Updated kitchen with modern appliances
* Wood burning fireplace in Living room.
* Master bedroom with en-suite bath
* Central A/C with individual thermostats in each room. Additional Wall AC in Living Room.
* Large backyard with new pavers and in-ground fire pit perfect for entertaining or relaxing
* Attached garage and ample storage space
* Modern alarm system and hard-wired cameras
Don’t miss your chance to own this beautiful ranch home. Schedule your private showing today! Showings require a 24 hour notice!!
Last Agent to Sell the Property
Real Broker NY LLC Brokerage Phone: 718-206-2820 License #10401324727 Listed on: 05/29/2025
Joseph LoGiudice
Cornerstone Properties of LI
(631) 605-8971
31 Total Sales
7 in Shirley
$445K - $655K Price Range
Rick Hovanec
Coldwell Banker Easton Prop
(631) 778-7842
88 Total Sales
4 in Shirley
$315K - $415K Price Range
Amelia Vasquez
Exit Realty Achieve
(631) 800-7535
44 Total Sales
2 in Shirley
$540K - $560K Price Range
Adrianne Faranda
BH&G R E Realty Connect
(516) 518-8615
61 Total Sales
6 in Shirley
$500K - $765K Price Range
Gina Fiorenze
Compass Greater NY LLC
(516) 558-5919
81 Total Sales
1 in Shirley
$410,000 Price
Alex Goldenberg
Howard Hanna Coach
(631) 449-7516
140 Total Sales
3 in Shirley
$370K - $525K Price Range
We collect this data history from publicly available records. To have your information removed, we recommend requesting removal directly through your county’s website.
| Date | Event | Price | List to Sale | Price per Sq Ft | Prior Sale |
|---|---|---|---|---|---|
| 09/24/2025 09/24/25 | Sold | $520,000 | +0.4% | $437 / Sq Ft | |
| 07/03/2025 07/03/25 | Pending | -- | -- | -- | |
| 06/20/2025 06/20/25 | Price Changed | $517,999 | -2.1% | $435 / Sq Ft | |
| 05/29/2025 05/29/25 | For Sale | $529,000 | +26.3% | $445 / Sq Ft | |
| 11/10/2022 11/10/22 | Sold | $419,000 | +3.5% | -- | View Prior Sale |
| 09/23/2022 09/23/22 | Pending | -- | -- | -- | |
| 09/11/2022 09/11/22 | Price Changed | $405,000 | -3.3% | -- | |
| 08/20/2022 08/20/22 | Price Changed | $419,000 | -6.7% | -- | |
| 08/02/2022 08/02/22 | For Sale | $449,000 | +89.2% | -- | |
| 01/13/2021 01/13/21 | Sold | $237,300 | -15.9% | -- | View Prior Sale |
| 01/05/2021 01/05/21 | Pending | -- | -- | -- | |
| 01/04/2021 01/04/21 | Price Changed | $282,000 | 0.0% | -- | |
| 01/04/2021 01/04/21 | For Sale | $282,000 | +18.8% | -- | |
| 12/04/2020 12/04/20 | Off Market | $237,300 | -- | -- | |
| 09/03/2020 09/03/20 | For Sale | $282,000 | -- | -- |
We collect this data history from publicly available records. To have your information removed, we recommend requesting removal directly through your county’s website.
| Year | Tax Paid | Tax Assessment Tax Assessment Total Assessment is a certain percentage of the fair market value that is determined by local assessors to be the total taxable value of land and additions on the property. | Land | Improvement |
|---|---|---|---|---|
| 2025 | $7,721 | $1,835 | $150 | $1,685 |
| 2024 | $7,721 | $1,835 | $150 | $1,685 |
| 2023 | $7,721 | $1,835 | $150 | $1,685 |
| 2022 | $7,193 | $1,835 | $150 | $1,685 |
| 2021 | $7,193 | $1,835 | $150 | $1,685 |
| 2020 | $7,368 | $1,835 | $150 | $1,685 |
| 2019 | $7,368 | $1,835 | $150 | $1,685 |
| 2018 | $7,066 | $1,835 | $150 | $1,685 |
| 2017 | $7,066 | $1,835 | $150 | $1,685 |
| 2016 | $7,081 | $1,835 | $150 | $1,685 |
| 2015 | -- | $1,835 | $150 | $1,685 |
| 2014 | -- | $1,835 | $150 | $1,685 |
Seller's Agent in 2025
Jose Vialet
Real Broker NY LLC
(646) 872-7326
7 Total Sales
Buyer's Agent in 2025
Carlos Bonilla
EXP Realty
(631) 790-3226
76 Total Sales
Seller's Agent in 2022
Kristen Toffales
Serhant East End LLC
(631) 745-9901
66 Total Sales
Seller Co-Listing Agent in 2022
Cynthia McKenna
Real Broker NY LLC
(631) 278-6987
183 Total Sales
Buyer's Agent in 2022
Mayra De la Cruz
BH&G R E Realty Connect
(631) 452-0326
11 Total Sales
Buyer Co-Listing Agent in 2022
Doreen Couso
BH&G R E Realty Connect
(631) 678-1889
10 Total Sales
Source: OneKey® MLS
MLS Number: 868527
APN: 0200-966-00-05-00-013-000
Disclaimer: Certain information contained herein is derived from information provided by parties other than Homes.com. All information provided is deemed reliable, but is not guaranteed to be accurate and should be independently verified.
The data relating to real estate for sale or lease on this web site comes in part from OneKey® MLS. Real estate listings held by brokerage firms other than Ten-X are marked with the OneKey® MLS logo or an abbreviated logo and detailed information about them includes the name of the listing broker.
Based on information submitted to the MLS GRID. All data is obtained from various sources and may not have been verified by broker or MLS GRID. Supplied Open House Information is subject to change without notice. All information should be independently reviewed and verified for accuracy. Properties may or may not be listed by the office/agent presenting the information. Some IDX listings have been excluded from this website. IDX information is provided exclusively for personal, non-commercial use, and may not be used for any purpose other than to identify prospective properties consumers may be interested in purchasing.
Information is deemed reliable but not guaranteed.
Copyright 2026 OneKey® MLS. All rights reserved.
Based on information submitted to the MLS GRID
Listings courtesy of OneKey® MLS as distributed by MLS GRID
Ask me questions while you tour the home.