
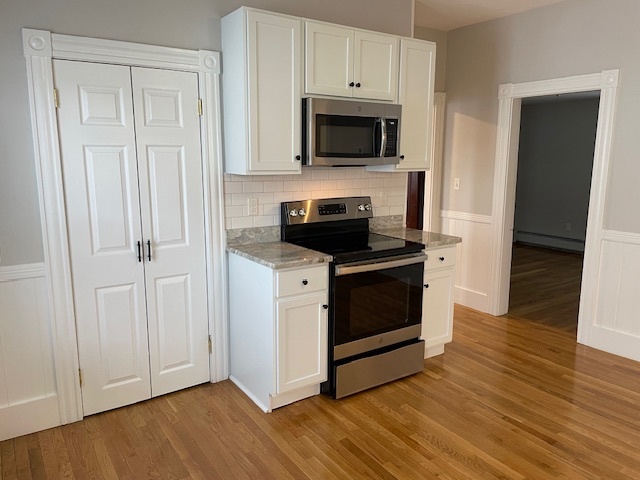
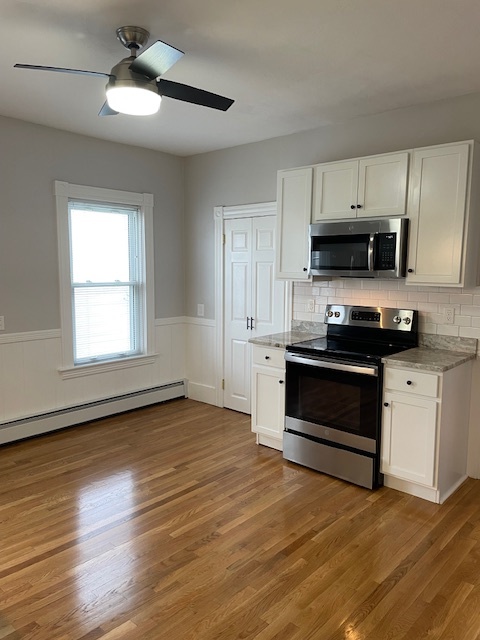
70 Seymour St Unit 1 Worcester, MA 01610
Vernon Hill NeighborhoodHighlights
- Patio
- Hardwood Floors
- Yard
- Gated
- Smoke Free
- Garden
About This Home
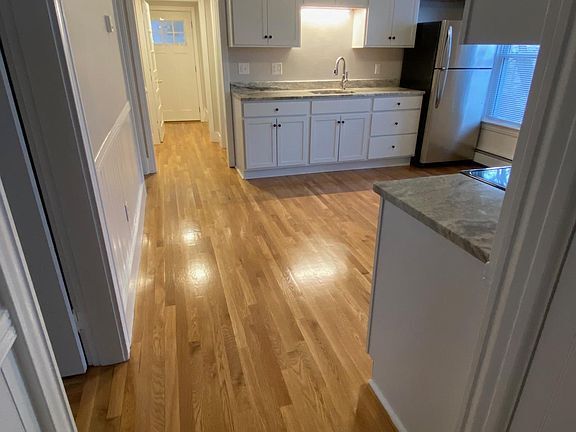
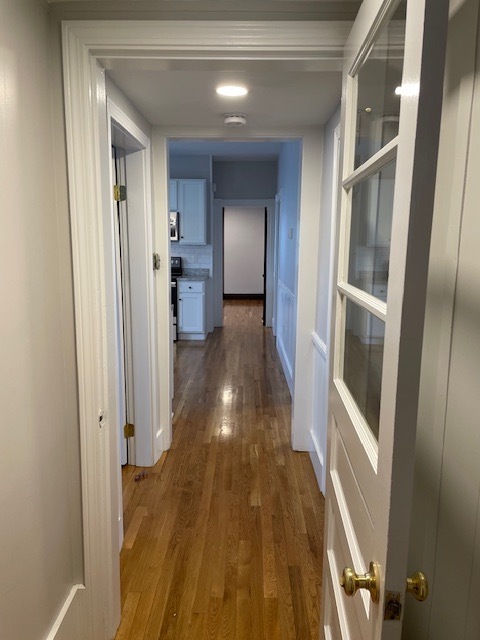
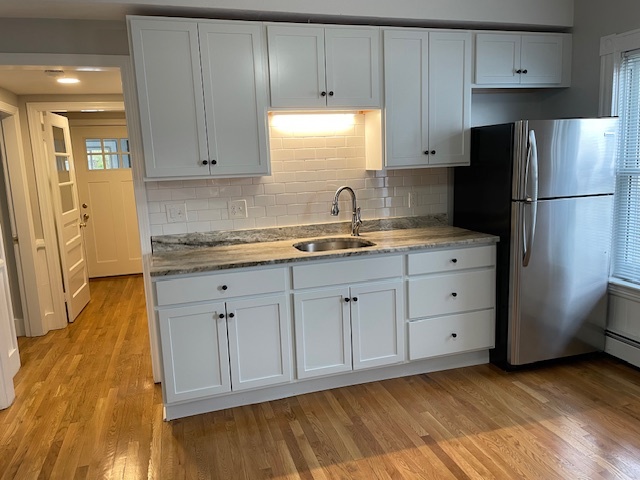
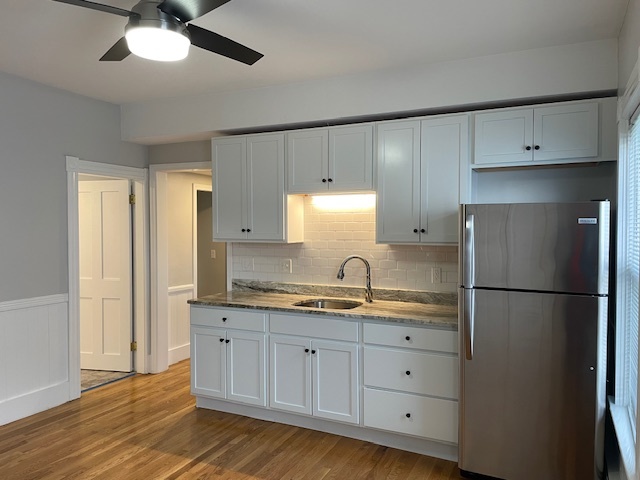
This spacious 1,500 sf apartment is in a two-story, recently upgraded property with just 2 units, each with its own private entrance. Convenience of off street parking in an oversized driveway and laundry in the unit. This property at 70 Seymour Street features 4 bedrooms and 1 bathroom. The living/dining room offers ample space for relaxation and is designed for easy furniture arrangement. The bathroom is equipped with a bath & shower commbintion and provides convenient access from the main living areas. Each bedroom is spacious, allowing for comfortable living and personal space. . The exterior offers a large fenced in yard space suitable for outdoor activities.
Centrally located in Worcester with hospitals, schools, churches, shopping, restaurants, entertainment, parks, and highways all close by.

Available Units
The total monthly price shown includes only the required fees. Additional fees may still apply to your rent. Use the rental calculator to estimate all potential associated costs.
4 Bedrooms
2
- 4 Beds
- 1 Bath
- 1,500 Sq Ft
- $5,313 deposit
1
- 4 Beds
- 1 Bath
- 1,500 Sq Ft
- $5,417 deposit
Condo Details
Property Information
- 2 units
Utilities Included
- Water
- Trash Removal
- Sewer
Condo Features
- Air Conditioning
- Cable Ready
- Storage Space
- Washer/Dryer
- Washer/Dryer Hookup
- Heating
- Ceiling Fans
- Tub/Shower
- Wi-Fi
- Handrails
- Smoke Free
Shared Community
- Storage Space
Outdoor Features
- Gated
- Yard
- Grill
- Garden
- Lawn
- Patio
- Porch
Kitchen Features & Appliances
- Microwave
- Eat-in Kitchen
- Kitchen
- Granite Countertops
- Refrigerator
- Oven
- Stainless Steel Appliances
- Range
- Freezer
- Pantry
- Warming Drawer
Model Details
- Tile Floors
- Hardwood Floors
- Den
- Dining Room
- Double Pane Windows
- Family Room
- Linen Closet
- Mud Room
- Office
- Vinyl Flooring
- Window Coverings
- High Ceilings
Fees and Policies
The fees below are based on community-supplied data and may exclude additional fees and utilities. Use the Rent Estimate Calculator to determine your monthly and one-time costs based on your requirements.
Property Fee Disclaimer: Based on community-supplied data and independent market research. Subject to change without notice. May exclude fees for mandatory or optional services and usage-based utilities.
Map
Property History
We collect this data history from publicly available records. To have your information removed, we recommend requesting removal directly through your county’s website.
| Date | Event | Price | List to Sale | Price per Sq Ft |
|---|---|---|---|---|
| 05/30/2026 05/30/26 | For Rent | $2,600 | 0.0% | -- |
| 05/19/2026 05/19/26 | Off Market | $2,600 | -- | -- |
| 04/19/2026 04/19/26 | Price Changed | $2,600 | 0.0% | $2 / Sq Ft |
| 04/19/2026 04/19/26 | For Rent | $2,600 | -1.9% | -- |
| 07/16/2025 07/16/25 | Off Market | $2,650 | -- | -- |
| 02/04/2025 02/04/25 | For Rent | $2,650 | 0.0% | -- |
| 12/12/2024 12/12/24 | For Rent | $2,650 | -- | -- |
- 5 Suffield St
- 26 Sterling St
- 81 Ward St
- 139 Endicott St
- 9 Winthrop St
- 67 Richland St
- 6 Dorchester St
- 15 Dorchester St
- 4 S Ward St
- 246 Millbury St
- 93 Sterling St
- 10 Ellsworth St
- 71 Fox St
- 143 Providence St Unit 2
- 170 Perry Ave Unit 3A
- 12 Whitney St
- 151 Providence St
- 126 Sterling St
- 11 Diamond St
- 11 Woodford St
- 70 Seymour St Unit 2
- 49 Perry Ave Unit 2
- 12 Hillside St
- 12 Hillside St Unit 3
- 90 Vernon St Unit 3
- 50 Perry Ave Unit 3
- 2 View St Unit 1
- 43 Sterling St Unit 2
- 109 Endicott St Unit 3
- 107 Endicott St Unit 1
- 64 Ward St Unit 1
- 18 Worth St Unit 2
- 18 Worth St
- 91 Perry Ave Unit 3
- 91 Ward St Unit 2
- 45 Richland St Unit g
- 70 Arlington St Unit 3
- 70 Arlington St
- 4 Vernon Terrace Unit 3
- 4 Vernon Terrace Unit 2
Ask me questions while you tour the home.