
Archana Darekar
Coldwell Banker Platinum Prop
(949) 541-2434
40 Total Sales
1 in Foothill Ranch
$885,700 Price
Estimated Value: $1,956,300
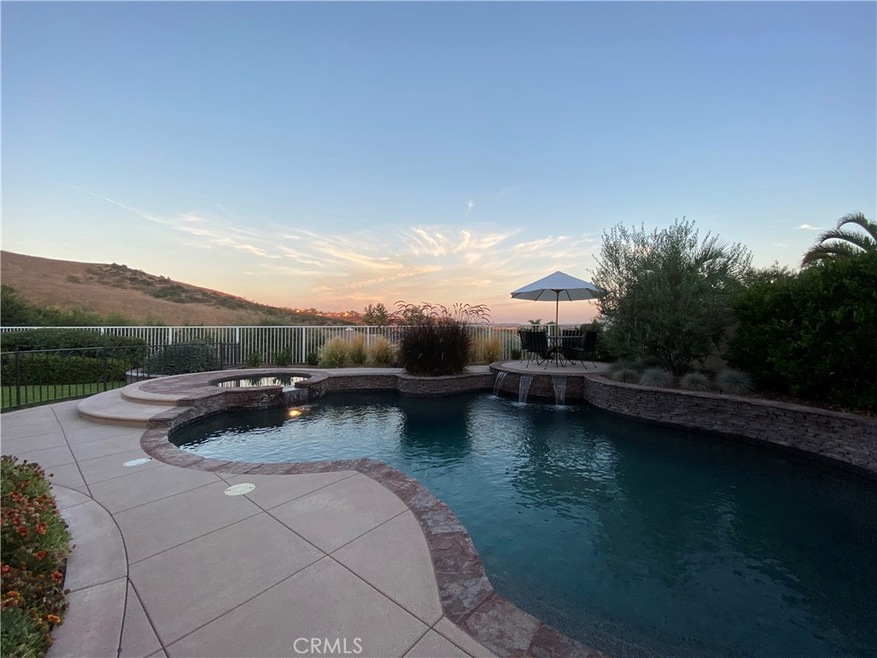
This Stunning Panoramic View Home nestled within the hillside community of Foothill Ranch is truly One of a Kind! Step inside to soaring ceilings, a spiral stairwell, walls of windows and an Open Floorplan. The Entertianer's backyard offers your own piece of Paradise boasting a wrap around yard, sparkling pebble tec pool, BBQ /Island with seating, Gas Firepit, Custom Fireplace and breathtaking views! This is the largest and most popular Lyon Heights model with 5 bedrooms (one down), 3 baths and an 8700 sq ft lot, ideally located on the end of a cul de sac. Upstairs Master suite provides even more panoramic views from Whiting Ranch to Dana Point. Master bath has large soaking tub, dual vanity and two large closets. 3 additional bedrooms upstairs (one currently used as large bonus room with built ins) and 3rd full bath complete the home. This model and location is a Rare Find! Other Upgrades include custom shutters throughout, New AC and water heater. Just steps to entrance to Whiting Ranch Wilderness park offering amazing hiking and biking trails. Walking distance to blue ribbon Foothill Ranch Elementary,Public library, Restaurants, shopping and toll road access. Community amenities include community pool/spa, clubhouse, tennis, volleyball, sports courts, multiple parks, picnic areas and outdoor BBQ. This home is a MUST SEE!
Last Agent to Sell the Property
Bullock Russell RE Services License #01738521 Listed on: 07/31/2021
Co-Listed By
Grant Stoker
Bullock Russell RE Services License #02042565
We collect this data history from publicly available records. To have your information removed, we recommend requesting removal directly through your county’s website.
Archana Darekar
Coldwell Banker Platinum Prop
(949) 541-2434
40 Total Sales
1 in Foothill Ranch
$885,700 Price
Parisa Houshangi
Keller Williams Realty
(949) 415-7611
96 Total Sales
2 in Foothill Ranch
$1.3M - $1.5M Price Range
Angela Kaufman
CENTURY 21 Affiliated
(949) 806-3853
35 Total Sales
1 in Foothill Ranch
$1,360,000 Price
Ronnie Hackett
Berkshire Hathaway HomeService
(949) 867-4677
159 Total Sales
1 in Foothill Ranch
$1,450,000 Price
Negin Rowshankhah
California Dream Group
(949) 877-8428
29 Total Sales
1 in Foothill Ranch
$1,520,000 Price
Maria Yazdani
Realty One Group West
(949) 356-9233
35 Total Sales
1 in Foothill Ranch
$1,325,000 Price
We collect this data history from publicly available records. To have your information removed, we recommend requesting removal directly through your county’s website.
| Date | Buyer | Sale Price | Title Company |
|---|---|---|---|
| -- | Accommodation | ||
| Patel Amit A | $1,450,000 | Wfg National Title | |
| Gibbons J Brian | -- | -- | |
| Gibbons James Brian | -- | Fidelity National Title Co | |
| Gibbons James Brian | -- | -- | |
| Gibbons James Brian | -- | First American Title Ins Co | |
| Gibbons James Brian | $317,000 | First American Title |
We collect this data history from publicly available records. To have your information removed, we recommend requesting removal directly through your county’s website.
| Date | Status | Borrower | Loan Amount |
|---|---|---|---|
| Open | $265,000 | ||
| Open | Patel Amit A | $389,470 | |
| Closed | Patel Amit A | $400,000 | |
| Closed | Patel Amit A | $110,000 | |
| Open | Patel Amit A | $822,375 | |
| Previous Owner | Gibbons Gibbons J | $500,000 | |
| Previous Owner | Gibbons J Brian | $417,000 | |
| Previous Owner | Dutcheshen Joseph P | $600,000 | |
| Previous Owner | Gibbons James Brian | $450,000 | |
| Previous Owner | Gibbons James Brian | $150,000 | |
| Previous Owner | Gibbons James Brian | $60,000 | |
| Previous Owner | Gibbons James Brian | $310,000 | |
| Previous Owner | Gibbons James Brian | $60,000 | |
| Previous Owner | Gibbons James Brian | $270,000 |
We collect this data history from publicly available records. To have your information removed, we recommend requesting removal directly through your county’s website.
| Date | Event | Price | List to Sale | Price per Sq Ft |
|---|---|---|---|---|
| 09/03/2021 09/03/21 | Sold | $1,450,000 | 0.0% | $503 / Sq Ft |
| 07/31/2021 07/31/21 | For Sale | $1,450,000 | -- | $503 / Sq Ft |
We collect this data history from publicly available records. To have your information removed, we recommend requesting removal directly through your county’s website.
| Year | Tax Paid | Tax Assessment Tax Assessment Total Assessment is a certain percentage of the fair market value that is determined by local assessors to be the total taxable value of land and additions on the property. | Land | Improvement |
|---|---|---|---|---|
| 2026 | $16,066 | $1,670,507 | $1,172,419 | $498,088 |
| 2025 | $16,066 | $1,538,751 | $1,149,430 | $389,321 |
| 2024 | $15,774 | $1,508,580 | $1,126,892 | $381,688 |
| 2023 | $15,401 | $1,479,000 | $1,104,796 | $374,204 |
| 2022 | $15,125 | $1,450,000 | $1,083,133 | $366,867 |
| 2021 | $4,210 | $507,814 | $129,720 | $378,094 |
| 2020 | $5,145 | $502,607 | $128,389 | $374,218 |
| 2019 | $5,041 | $492,752 | $125,871 | $366,881 |
| 2018 | $4,945 | $483,091 | $123,403 | $359,688 |
| 2017 | $4,845 | $473,619 | $120,983 | $352,636 |
| 2016 | $5,885 | $464,333 | $118,611 | $345,722 |
| 2015 | $5,895 | $457,359 | $116,830 | $340,529 |
| 2014 | $6,812 | $448,400 | $114,541 | $333,859 |
Seller's Agent in 2021
Susan Stoker
Bullock Russell RE Services
(949) 510-8917
86 Total Sales
GS
Seller Co-Listing Agent in 2021
Grant Stoker
Bullock Russell RE Services
Source: California Regional Multiple Listing Service (CRMLS)
MLS Number: OC21168142
APN: 601-261-17
Disclaimer: Certain information contained herein is derived from information provided by parties other than Homes.com. All information provided is deemed reliable, but is not guaranteed to be accurate and should be independently verified.
The multiple listing data appearing on this website, or contained in reports produced therefrom, is owned and copyrighted by California Regional Multiple Listing Service, Inc. ("CRMLS") and is protected by all applicable copyright laws. Information provided is for viewer's personal, non-commercial use and may not be used for any purpose other than to identify prospective properties the viewer may be interested in purchasing. All listing data, including but not limited to square footage and lot size is believed to be accurate, but the listing Agent, listing Broker and CRMLS and its affiliates do not warrant or guarantee such accuracy. The viewer should independently verify the listed data prior to making any decisions based on such information by personal inspection and/or contacting a real estate professional.
Based on information from California Regional Multiple Listing Service, Inc. and /or other sources. All data, including all measurements and calculations of area, is obtained from various sources and has not been, and will not be, verified by broker or MLS. All information should be independently reviewed and verified for accuracy. Properties may or may not be listed by the office/agent presenting the information
Ask me questions while you tour the home.