
Chandy Andre
CK Realty
(949) 570-6094
39 Total Sales
2 in Foothill Ranch
$915K - $1.6M Price Range
Estimated Value: $1,722,484
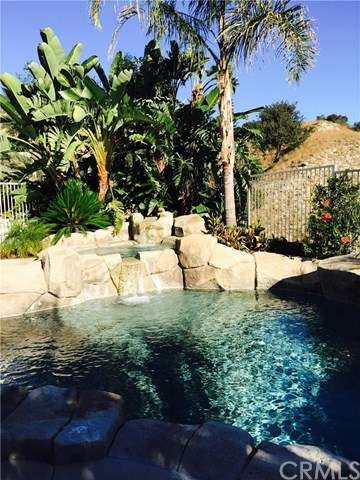
One of a Kind Canyon View/Pool Home ideally located on a PRIME Cul De Sac Street in Popular Foothill Ranch. Enjoy Stunning views from the private Entertainer's back yard while floating in your Rock pool with the sound of the cascading waterfall in the background. Built In BBQ and Island provide ample seating and is perfect for entertaining guests. This Popular floor plan rarely comes available boasting 2630 sq. ft., 5 bed/3 Baths, large lot, Cathedral Ceilings, New Flooring and Custom Paint throughout. Kitchen has an Open concept to the adjoining family room offering more breathtaking views. Downstairs bedroom is currently an office, but can easily convert back to the 5th bedroom with its own bath. Follow the grand stairwell to the Upstairs Master Suite offering a huge walk in closet with custom built shelving. Secondary bedrooms are spacious and open to a loft area. 3 Car garage has pull down attic and an elongated driveway. Walking distance to Foothill Blue Ribbon School, Town Center Shopping and Restaurants. Community amenities include, Multiple Parks, Sports Courts, Tennis, Pool/Spa, Clubhouse. Surrounded by Whiting Ranch Wilderness park that offers amazing biking and hiking trails. Hurry this home has a UNIQUE location and will not last!
Last Agent to Sell the Property
Bullock Russell RE Services License #01738521 Listed on: 12/19/2015
We collect this data history from publicly available records. To have your information removed, we recommend requesting removal directly through your county’s website.
Chandy Andre
CK Realty
(949) 570-6094
39 Total Sales
2 in Foothill Ranch
$915K - $1.6M Price Range
Margie Moore
Aliso Niguel Realty
(949) 518-3442
21 Total Sales
1 in Foothill Ranch
$729,000 Price
Cyrus Mohseni
The Keystone Team
(657) 341-0810
185 Total Sales
1 in Foothill Ranch
$853,937 Price
Marisa Whitaker
Regency Real Estate Brokers
(949) 899-6114
102 Total Sales
5 in Foothill Ranch
$710K - $1.6M Price Range
Kinney Yong
RE/MAX Connections
(949) 430-7263
18 Total Sales
1 in Foothill Ranch
$575,000 Price
Wen Chan
Turtle Bay Real Estate Corp.
(657) 315-6982
26 Total Sales
2 in Foothill Ranch
$840K - $1.3M Price Range
We collect this data history from publicly available records. To have your information removed, we recommend requesting removal directly through your county’s website.
| Date | Buyer | Sale Price | Title Company |
|---|---|---|---|
| -- | Wfg Title Company Of Ca | ||
| -- | Accommodation | ||
| -- | None Available | ||
| $872,000 | Western Resources Title Co | ||
| $309,000 | First American Title Ins Co |
We collect this data history from publicly available records. To have your information removed, we recommend requesting removal directly through your county’s website.
| Date | Status | Borrower | Loan Amount |
|---|---|---|---|
| Open | $324,800 | ||
| Open | $630,900 | ||
| Closed | $697,600 | ||
| Previous Owner | $60,000 | ||
| Previous Owner | $458,700 | ||
| Previous Owner | $470,000 | ||
| Previous Owner | $475,000 | ||
| Previous Owner | $50,000 | ||
| Previous Owner | $333,000 | ||
| Previous Owner | $255,000 | ||
| Previous Owner | $60,000 |
We collect this data history from publicly available records. To have your information removed, we recommend requesting removal directly through your county’s website.
| Date | Event | Price | List to Sale | Price per Sq Ft |
|---|---|---|---|---|
| 01/29/2016 01/29/16 | Sold | $872,000 | -2.6% | $332 / Sq Ft |
| 12/20/2015 12/20/15 | Pending | -- | -- | -- |
| 12/19/2015 12/19/15 | For Sale | $895,000 | +2.6% | $340 / Sq Ft |
| 11/10/2015 11/10/15 | Off Market | $872,000 | -- | -- |
| 11/10/2015 11/10/15 | For Sale | $895,000 | -- | $340 / Sq Ft |
We collect this data history from publicly available records. To have your information removed, we recommend requesting removal directly through your county’s website.
| Year | Tax Paid | Tax Assessment Tax Assessment Total Assessment is a certain percentage of the fair market value that is determined by local assessors to be the total taxable value of land and additions on the property. | Land | Improvement |
|---|---|---|---|---|
| 2026 | $10,800 | $1,052,912 | $665,343 | $387,569 |
| 2025 | $10,604 | $1,032,267 | $652,297 | $379,970 |
| 2024 | $10,604 | $1,012,027 | $639,507 | $372,520 |
| 2023 | $10,355 | $992,184 | $626,968 | $365,216 |
| 2022 | $10,170 | $972,730 | $614,675 | $358,055 |
| 2021 | $9,080 | $953,657 | $602,622 | $351,035 |
| 2020 | $9,879 | $943,879 | $596,443 | $347,436 |
| 2019 | $9,682 | $925,372 | $584,748 | $340,624 |
| 2018 | $9,501 | $907,228 | $573,282 | $333,946 |
| 2017 | $9,312 | $889,440 | $562,041 | $327,399 |
| 2016 | $5,696 | $456,703 | $108,336 | $348,367 |
| 2015 | $5,700 | $449,843 | $106,708 | $343,135 |
| 2014 | $6,521 | $441,032 | $104,618 | $336,414 |
Seller's Agent in 2016
Susan Stoker
Bullock Russell RE Services
(949) 510-8917
84 Total Sales
Source: California Regional Multiple Listing Service (CRMLS)
MLS Number: OC15243414
APN: 601-311-15
Disclaimer: Certain information contained herein is derived from information provided by parties other than Homes.com. All information provided is deemed reliable, but is not guaranteed to be accurate and should be independently verified.
The multiple listing data appearing on this website, or contained in reports produced therefrom, is owned and copyrighted by California Regional Multiple Listing Service, Inc. ("CRMLS") and is protected by all applicable copyright laws. Information provided is for viewer's personal, non-commercial use and may not be used for any purpose other than to identify prospective properties the viewer may be interested in purchasing. All listing data, including but not limited to square footage and lot size is believed to be accurate, but the listing Agent, listing Broker and CRMLS and its affiliates do not warrant or guarantee such accuracy. The viewer should independently verify the listed data prior to making any decisions based on such information by personal inspection and/or contacting a real estate professional.
Based on information from California Regional Multiple Listing Service, Inc. and /or other sources. All data, including all measurements and calculations of area, is obtained from various sources and has not been, and will not be, verified by broker or MLS. All information should be independently reviewed and verified for accuracy. Properties may or may not be listed by the office/agent presenting the information
Ask me questions while you tour the home.